

For Sale
41187 Calle De SuenosMurrieta, California, 92562
$1,900,000
- 4
- Bedrooms
- 4
- Bathrooms
- 4,762
- Sq. Ft.
- 2002
- Year Built
- 9.08
- Acres
About This Home
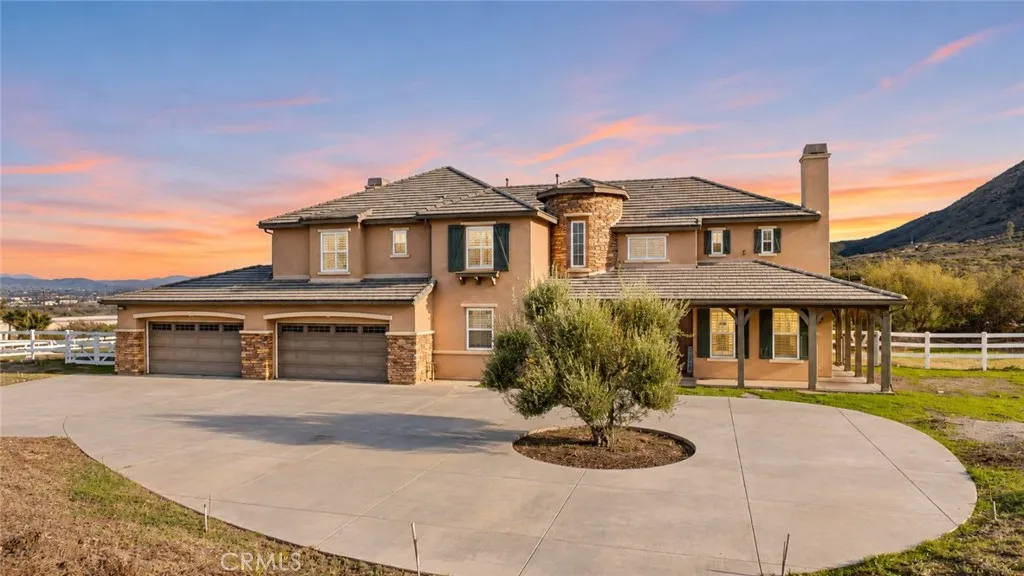
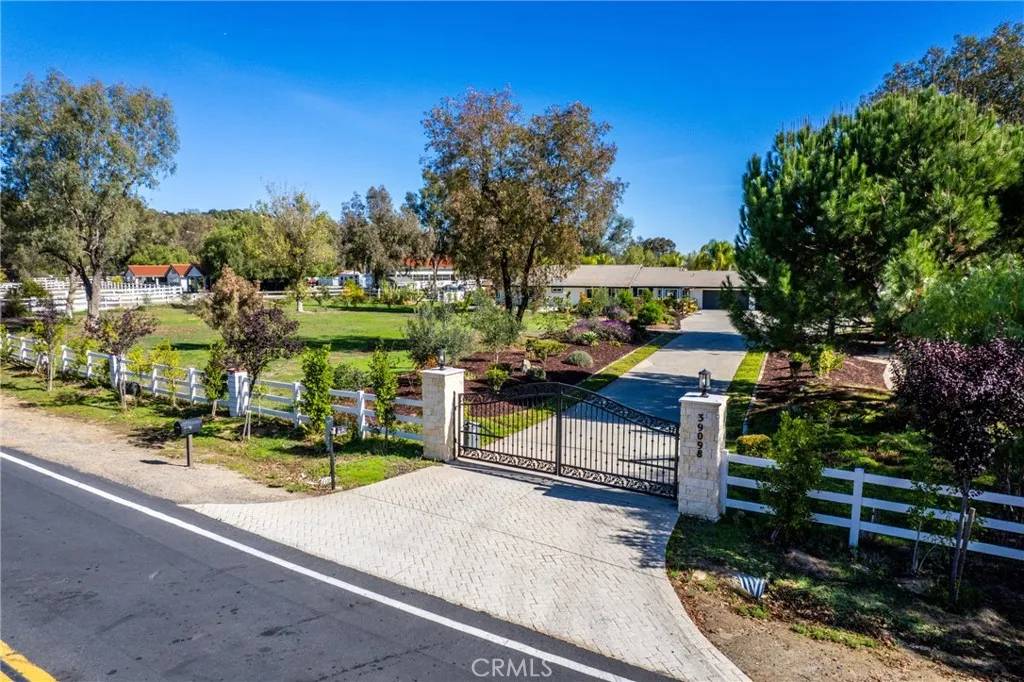
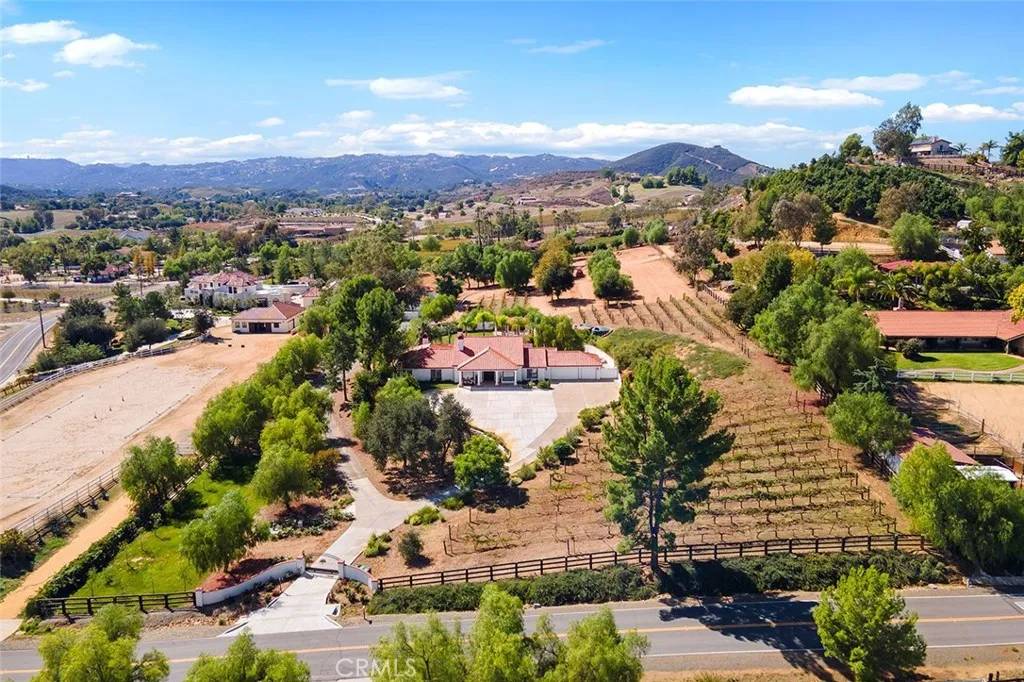
Leave the rush behind and come home to wide open views, poolside afternoons, and beautiful evening sunsets. Located above the surrounding countryside, 41187 Calle De Suenos pairs a commanding hilltop setting with spaces designed for gathering, unwinding, and enjoying life at your own pace. A palm-lined approach and glass-accented double doors create a memorable welcome. Inside, soaring ceilings and tall windows fill the living spaces with natural light and frame the rolling hills beyond. Separate living and dining areas give special occasions their own setting, while the open kitchen and family room keep everyday life connected. Gather around the expansive island for morning coffee, conversation, or dinner prep, with a substantial stainless steel range, generous cabinetry, and walk-in pantry making hosting easier. A fireplace brings warmth to the family room, while the adjoining wet bar keeps refreshments and conversation flowing. A richly finished wine room with extensive bottle storage and beverage refrigeration makes choosing the evening’s pour part of the experience. When it’s time to recharge, enjoy a fireplace-warmed bedroom retreat, a spacious bath with a jetted tub and separate glass-block shower, and a beautifully organized walk-in closet. A dedicated sauna adds another reason to slow down and stay awhile. Outside, the view becomes the backdrop to an entire way of living. Swim beside the hills in the vanishing-edge pool, unwind in the adjoining spa, or gather around the fire pit as the evening cools. The covered outdoor kitchen and bar keep the cook part of the...
Features & Details
Interior
- Bedrooms
- 4
- Bathrooms
- 4
- Living Area
- 4,762 sq ft
- Levels
- 2 Story
- Appliances
- Dishwasher, Disposal, Dryer, Garage Door Opener, Microwave, Pool/Spa/Equipment, Range/Oven, Refrigerator, Shed(s), Solar Panels, Trash Compactor, Washer, Water Filtration, 6 Burner Stove, Built In Range, Gas & Electric Range, Grill, Propane Range, Range/Stove Hood, Vented Exhaust Fan, Warmer Oven Drawer, Barbecue, Counter Top, Gas Cooking
- Laundry
- Propane, Washer Hookup
- Fireplace
- Fire Pit, FP in Family Room, FP in Primary BR, Patio/Outdoors
- Cooling
- Central Forced Air, Zoned Area(s)
- Heating
- Fireplace, Forced Air Unit, Zoned Areas
- Heat Source
- Propane
Exterior & Lot
- Lot Size
- 9.08 acres
- Construction
- Stucco
- Roof
- Tile/Clay
- Pool
- Below Ground, Negative Edge/Inf Pool, Private
- Fencing
- Partial
- Parking
- Attached, Direct Garage Access
- Parking Spaces
- 18
- Stories
- 2
- Year Built
- 2002
Community
- Neighborhood
- La Cresta
- County
- Riverside
- HOA Dues
- 1475 Annual
- HOA Includes
- N/K
- Pets
- Yes
- Restrictions
- None Known
Utilities & Terms
- Sewer
- Septic Installed
- Water
- Meter on Property
- Terms
- Cash, Conventional, FHA, VA
- Conditions
- N/K
Listing courtesy by Bobby Martins of eXp Realty of California, Inc, (858) 204-7259
This information is deemed reliable but not guaranteed. You should rely on this information only to decide whether or not to further investigate a particular property. BEFORE MAKING ANY OTHER DECISION, YOU SHOULD PERSONALLY INVESTIGATE THE FACTS (e.g. square footage and lot size) with the assistance of an appropriate professional. You may use this information only to identify properties you may be interested in investigating further. All uses except for personal, noncommercial use in accordance with the foregoing purpose are prohibited. Redistribution or copying of this information, any photographs or video tours is strictly prohibited. This information is derived from the Internet Data Exchange (IDX) service provided by San Diego MLS. Displayed property listings may be held by a brokerage firm other than the broker and/or agent responsible for this display. The information and any photographs and video tours and the compilation from which they are derived is protected by copyright. Compilation © 2026 San Diego MLS®, Inc. Data updated on Wednesday, November 11th, 2026 11:48:51 AM. Data services provided by IDX Broker