MLS® DW26141910 · For Sale
1916 Tumin Road
La Habra Heights, California, 90631
$1,389,900
1916 Tumin RoadLa Habra Heights, California
$1,389,900
- 4
- Bedrooms
- 2
- Bathrooms
- 1,616
- Sq. Ft.
- 1977
- Year Built
- 0.872
- Acres
About This Home
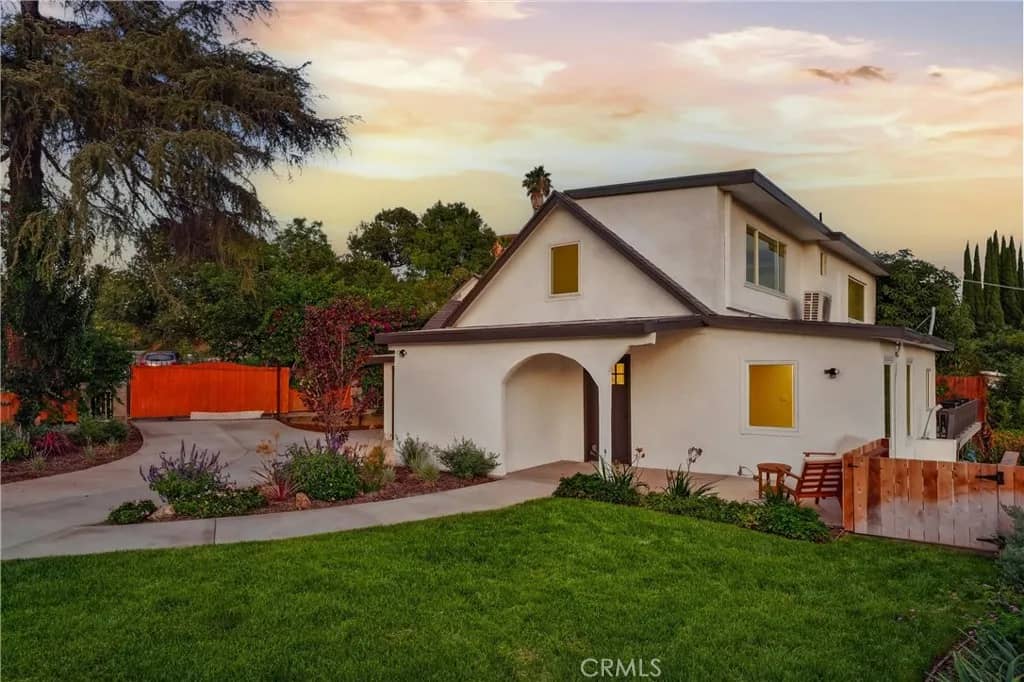
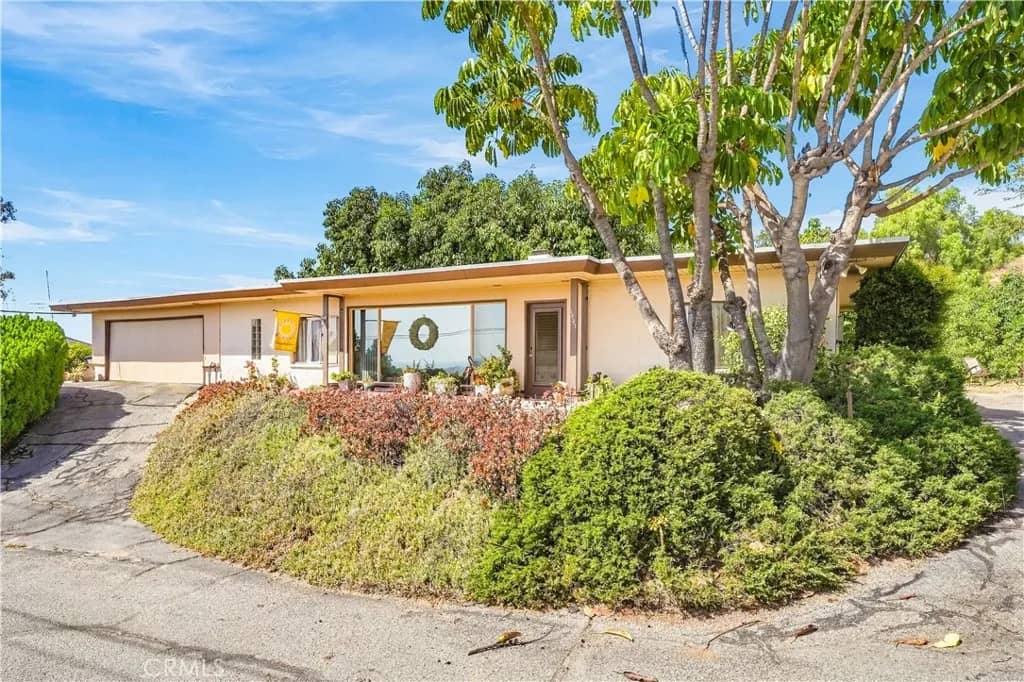
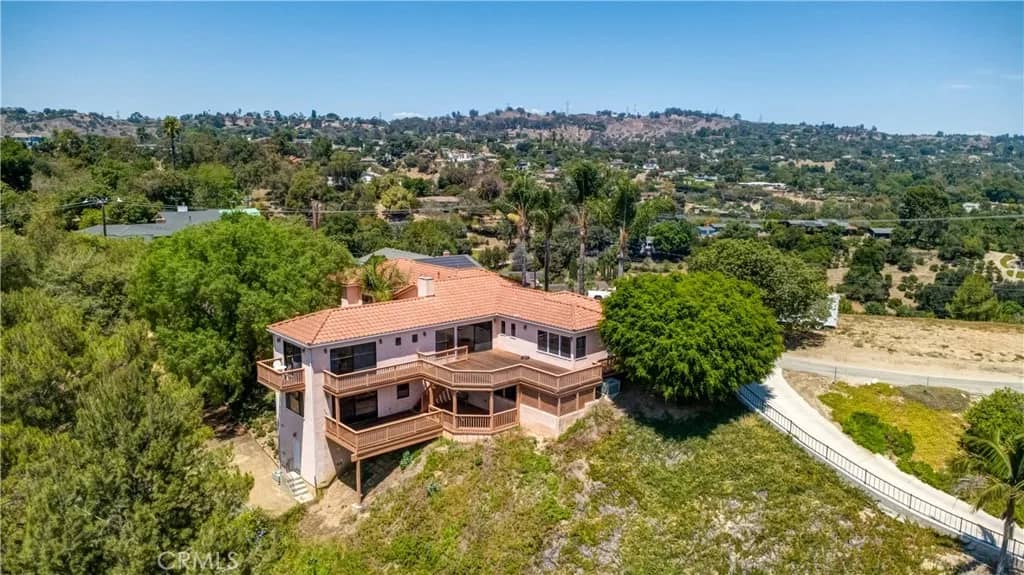
Private gated estate nestled in the heart of prestigious La Habra Heights! This beautifully updated home offers the perfect blend of privacy, comfort, and scenic canyon views. The spacious living room features stunning beamed ceilings, a classic brick fireplace, and direct access to an expansive covered patio deck overlooking the surrounding hillsides and canyons, perfect for family and friends entertaining and complete with a BBQ Island cooking area. The remodeled primary suite includes an updated bathroom with walk-in shower and thoughtfully designed finishes. Additional upgrades include fresh interior and exterior paint, a durable metal roof, covered rain gutters, and an energy-efficient zoned HVAC system that allows independent heating and cooling of desired rooms. This home also features a 12x12 permitted guest suite off the patio deck for added convenience and hosting. Outdoor amenities abound with RV parking with full hookups, ample space for multiple vehicles or boat parking, a private driveway, automatic entry gate, and a newly constructed covered pergola ideal for outdoor entertaining or relaxing to an evening sunset. The oversized lot offers additional usable land with endless possibilities for expansion, recreation, gardens, or future improvements. You will enjoy the harvest of multiple fruit trees including Oranges, Apples, Grapefruits, Kumquats, Olive Trees, Avocados and Lemons. Got Oil? Well, this property does! You can have oil rights with this property and receive passive income for it. Located near the renowned Hacienda Golf Club and The Park (at East Road
Features & Details
Interior
- Bedrooms
- 4
- Bathrooms
- 2
- Living Area
- 1,616 sq ft
- Levels
- 1 Story
- Appliances
- Dishwasher, Microwave, Refrigerator, Gas Stove
- Fireplace
- FP in Living Room
- Cooling
- Central Forced Air, Zoned Area(s)
- Heating
- Zoned Areas, Forced Air Unit
Exterior & Lot
- Lot Size
- 0.872 acres
- Construction
- Stucco, Concrete, Glass
- Roof
- Metal
- Pool
- N/K
- Fencing
- Privacy, Wrought Iron, Security, Vinyl, Chain Link
- Parking
- Direct Garage Access, Garage
- Parking Spaces
- 8
- Stories
- 1
- Year Built
- 1977
Community
- County
- Los Angeles
Utilities & Terms
- Sewer
- Conventional Septic
- Water
- Public
- Terms
- Cash, Conventional, Cash To New Loan, Submit
- Conditions
- Standard
Listing courtesy by Tom Moore of Keller Williams Pacific Estates, (562) 713-4889
This information is deemed reliable but not guaranteed. You should rely on this information only to decide whether or not to further investigate a particular property. BEFORE MAKING ANY OTHER DECISION, YOU SHOULD PERSONALLY INVESTIGATE THE FACTS (e.g. square footage and lot size) with the assistance of an appropriate professional. You may use this information only to identify properties you may be interested in investigating further. All uses except for personal, noncommercial use in accordance with the foregoing purpose are prohibited. Redistribution or copying of this information, any photographs or video tours is strictly prohibited. This information is derived from the Internet Data Exchange (IDX) service provided by San Diego MLS. Displayed property listings may be held by a brokerage firm other than the broker and/or agent responsible for this display. The information and any photographs and video tours and the compilation from which they are derived is protected by copyright. Compilation © 2026 San Diego MLS®, Inc. Data updated on Friday, September 25th, 2026 03:30:34 AM. Data services provided by IDX Broker