MLS® NDP2601697 · For Sale
5146 Rancho Verde Trail
San Diego, California, 92130
$6,499,000
5146 Rancho Verde TrailSan Diego, California
$6,499,000
- 5
- Bedrooms
- 8
- Bathrooms
- 7,408
- Sq. Ft.
- 2003
- Year Built
- 0.53
- Acres
About This Home
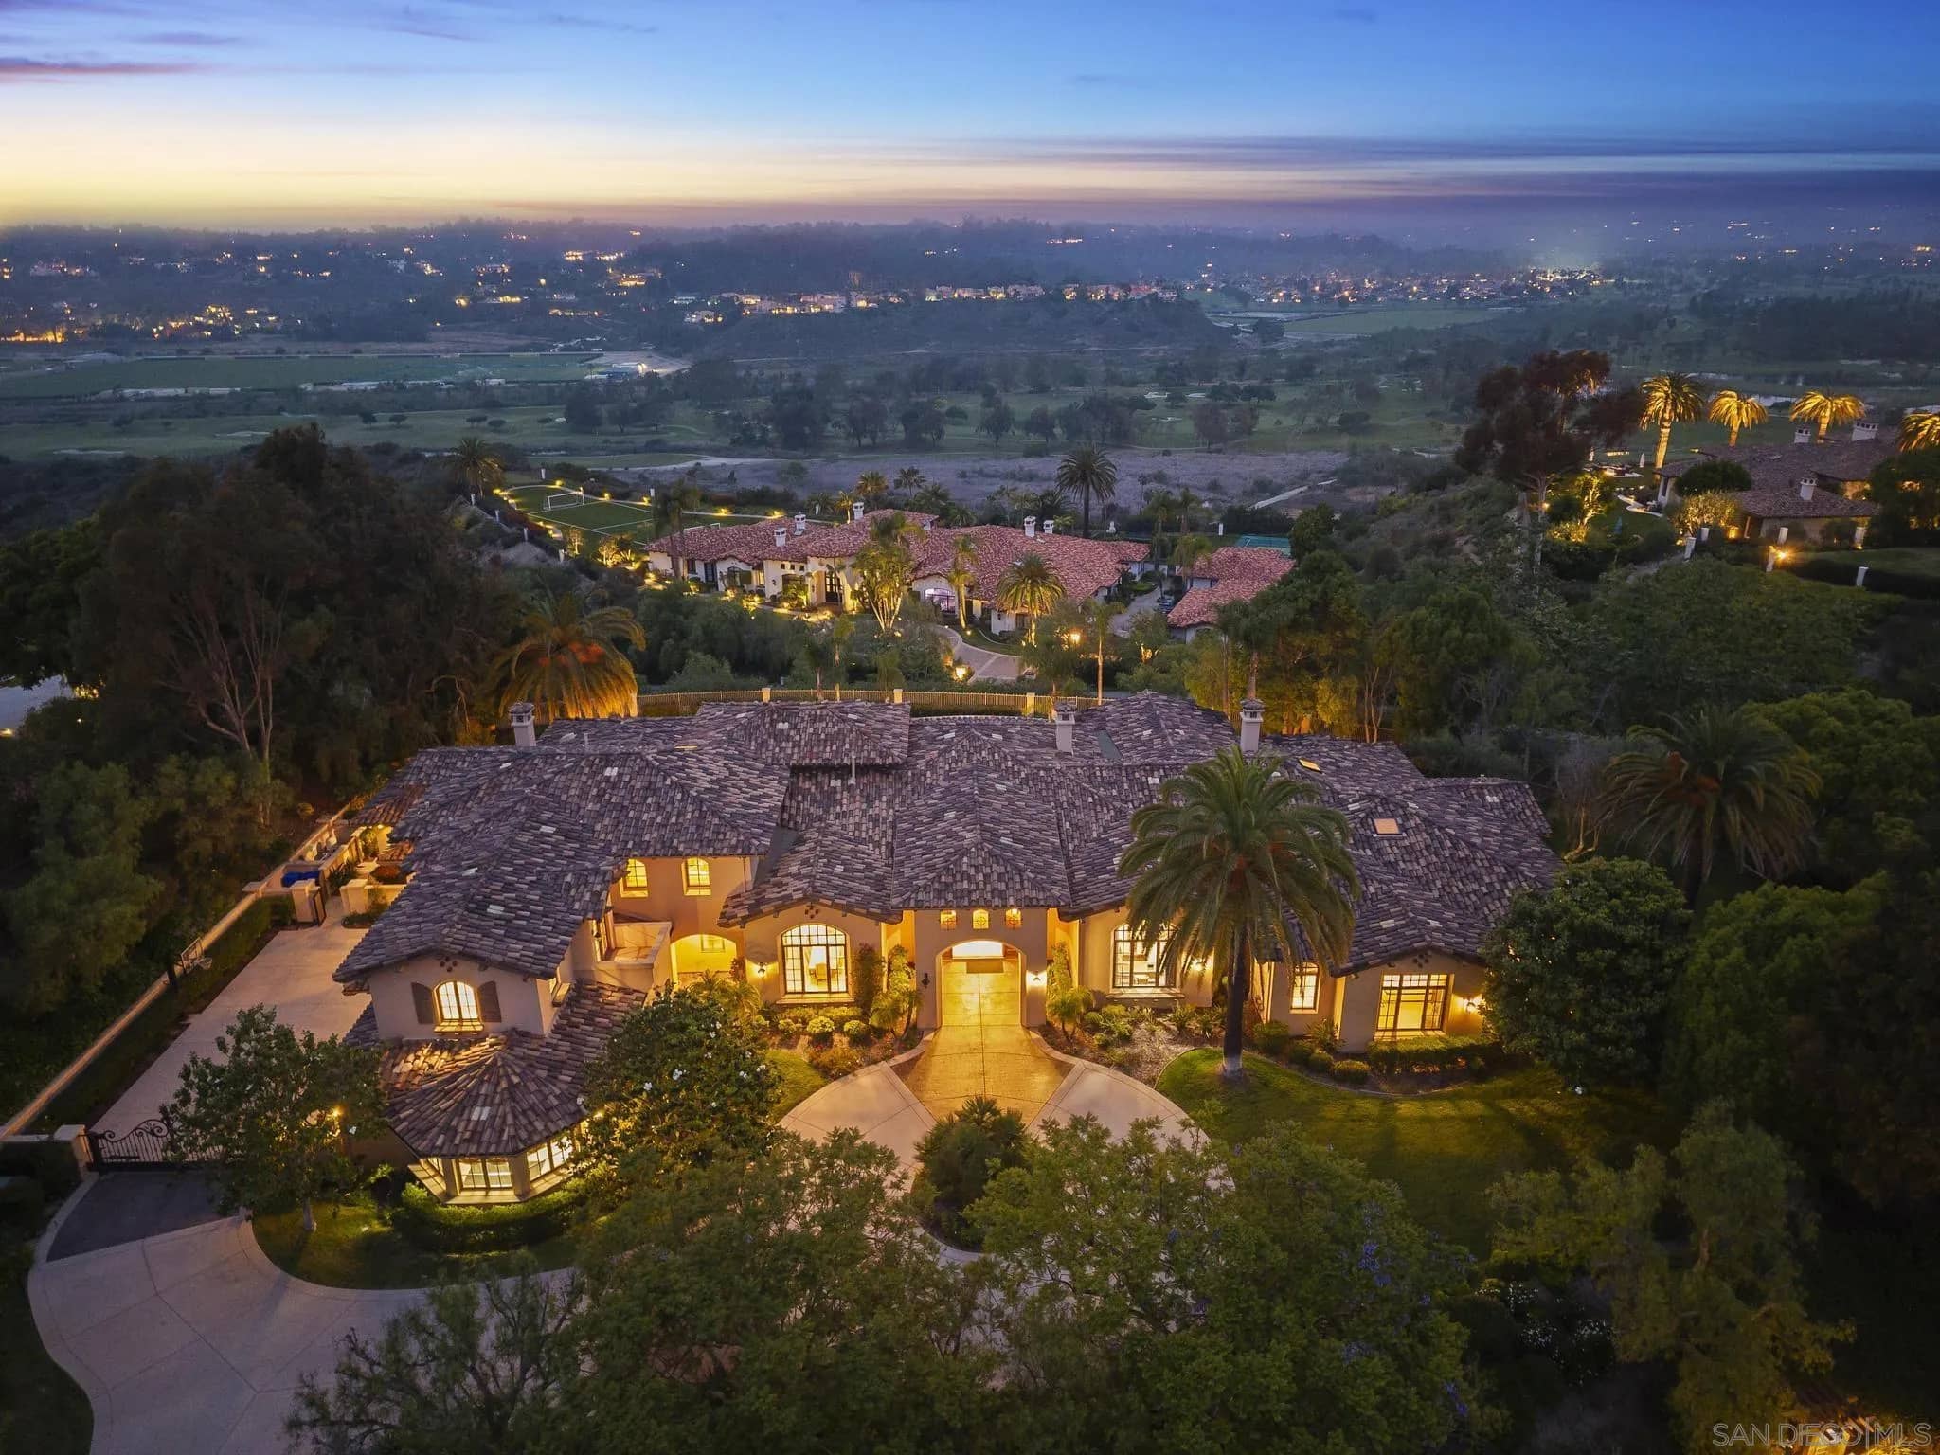
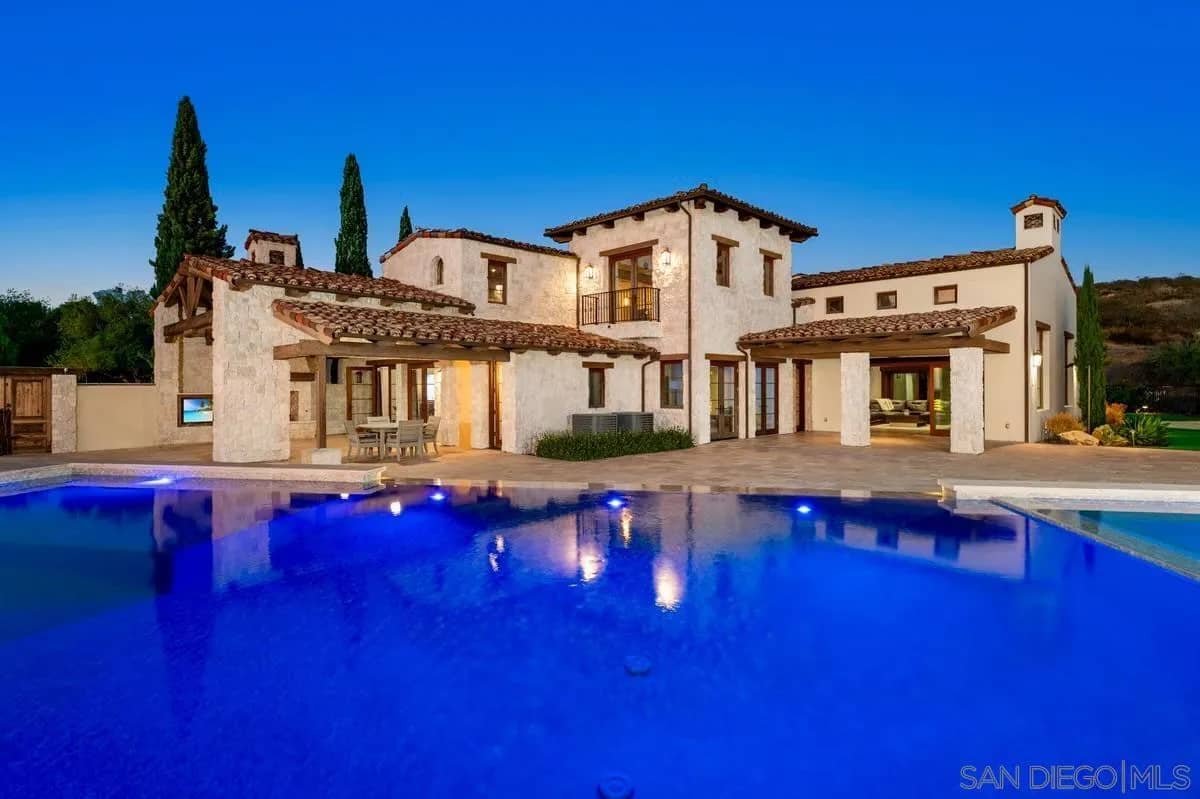
Positioned within the exclusive guard-gated enclave of Rancho Pacifica, 5146 Rancho Verde Trl presents a beautifully reimagined estate where classic architecture meets a crisp, modern refresh. Thoughtfully transformed throughout, the home pairs dramatic volume with refined finishessoaring ceilings, elegant archways, and walls of windows that flood the interiors with natural light. Wide-plank white oak floors run seamlessly from room to room, setting a warm, elevated tone. The kitchen is the showpiecefully redesigned for both function and style with custom white oak cabinetry, dual oversized islands, striking quartzite countertops, and a complete suite of new Thermador appliances. A sculptural marble hood detail anchors the space, while the open layout flows effortlessly into the bright family room and sunlit breakfast nookperfect for casual mornings or hosting with ease. On the main level, the primary suite offers a true retreat, featuring a spa-caliber bath with an expansive wet room, dual shower heads, and two generous walk-in closets designed for everyday luxury. Additional guest bedrooms are spacious and private, each with its own en-suite bathideal for family and visitors alike. Set on just over half an acre, the grounds are designed for resort living with lush landscaping, multiple outdoor gathering areas, and a pool and spa that invite year-round enjoyment. Just minutes from Del Mar, premier schools, acclaimed golf clubs, and coastal access, this is a rare opportunity to own a turnkey home in one of the most coveted communities.
Features & Details
Interior
- Bedrooms
- 5
- Bathrooms
- 8
- Living Area
- 7,408 sq ft
- Levels
- 2 Story
- Appliances
- Dishwasher, Disposal, Dryer, Microwave, Refrigerator, Washer, 6 Burner Stove, Vented Exhaust Fan, Gas Range, Gas Cooking
- Laundry
- Gas & Electric Dryer HU
- Fireplace
- FP in Family Room, FP in Living Room, Den, Gas
- Cooling
- Central Forced Air, Zoned Area(s)
- Heating
- Zoned Areas, Forced Air Unit
Exterior & Lot
- Lot Size
- 0.53 acres
- Construction
- Stone, Stucco
- Roof
- Tile/Clay
- Pool
- Below Ground, Private, Filtered, Pebble, Tile
- Fencing
- Average Condition
- Parking
- Direct Garage Access, Garage, Garage - Two Door
- Parking Spaces
- 4
- Stories
- 2
- Year Built
- 2003
Community
- Neighborhood
- Rancho Pacifica
- County
- San Diego
- HOA Dues
- 800 Monthly
- HOA Includes
- Exterior Bldg Maintenance, Security
- Restrictions
- CC&R's
Utilities & Terms
- Sewer
- Public Sewer
- Terms
- Cash, Conventional
- Conditions
- Standard
Listing courtesy by A.J. Powers of Irons & Estates, (619) 886-5055
This information is deemed reliable but not guaranteed. You should rely on this information only to decide whether or not to further investigate a particular property. BEFORE MAKING ANY OTHER DECISION, YOU SHOULD PERSONALLY INVESTIGATE THE FACTS (e.g. square footage and lot size) with the assistance of an appropriate professional. You may use this information only to identify properties you may be interested in investigating further. All uses except for personal, noncommercial use in accordance with the foregoing purpose are prohibited. Redistribution or copying of this information, any photographs or video tours is strictly prohibited. This information is derived from the Internet Data Exchange (IDX) service provided by San Diego MLS. Displayed property listings may be held by a brokerage firm other than the broker and/or agent responsible for this display. The information and any photographs and video tours and the compilation from which they are derived is protected by copyright. Compilation © 2026 San Diego MLS®, Inc. Data updated on Thursday, September 24th, 2026 02:03:00 AM. Data services provided by IDX Broker