MLS® NP26155120 · For Sale
21 Chester
Irvine, California, 92603
$7,998,000
21 ChesterIrvine, California
$7,998,000
- 5
- Bedrooms
- 6
- Bathrooms
- 4,521
- Sq. Ft.
- 1994
- Year Built
- 0.41
- Acres
About This Home
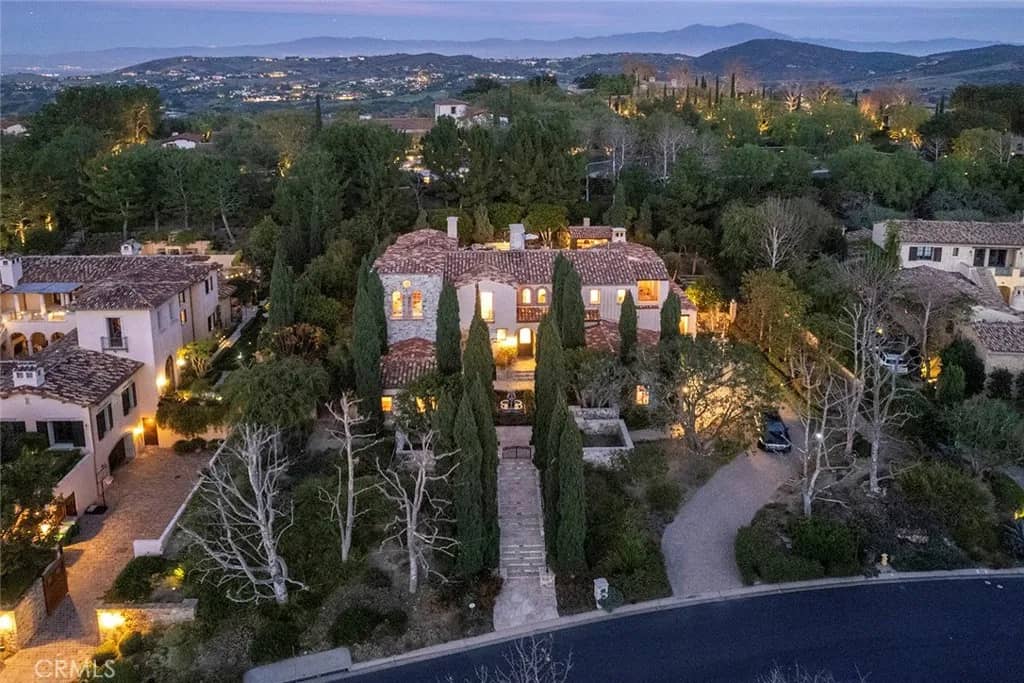
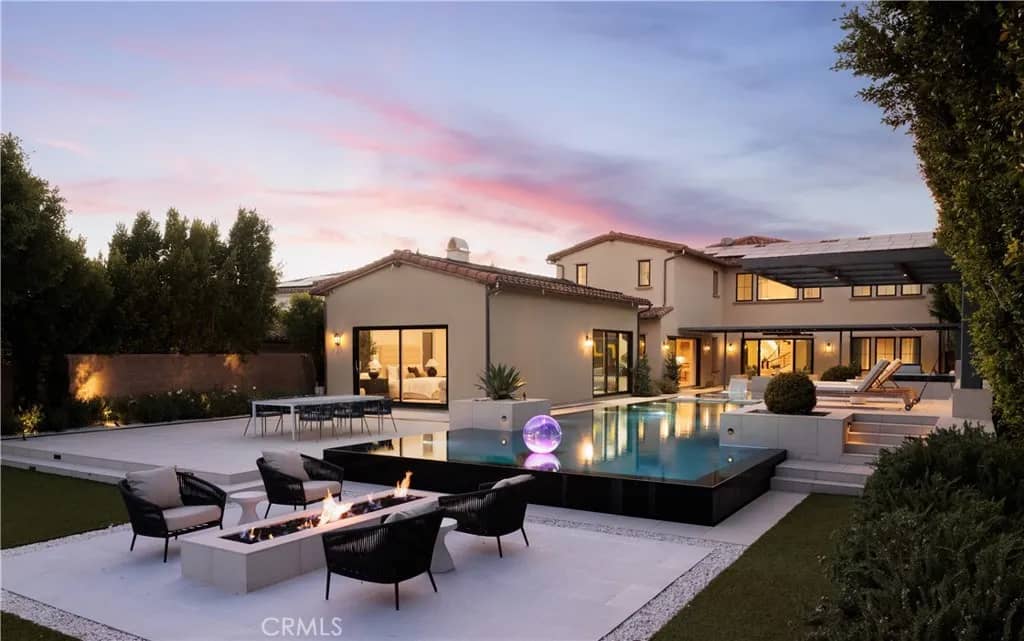
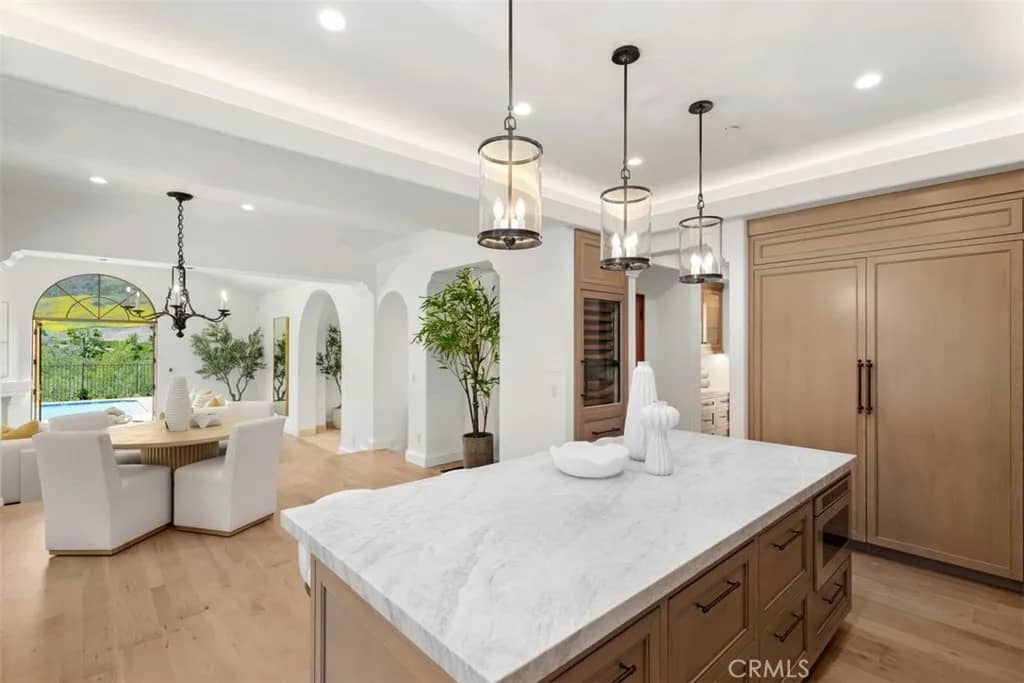
Commanding one of the most coveted settings within the exclusive guard-gated enclave of Turtle Rock Summit, this extraordinary estate features five en-suite bedrooms and occupies an exceptional front-row homesite - arguably one of the communitys finest. Privately positioned at the end of a quiet cul-de-sac on a single-loaded street bordering a protected nature preserve, the residence captures unobstructed 180-degree panoramic views spanning the cityscape, rolling hills, and distant mountains. Sunlit vistas transition to sparkling city lights, nightly Disneyland fireworks, and majestic Fourth of July displays, creating a breathtaking backdrop from sunrise through evening. Thoughtfully reimagined with a sophisticated contemporary aesthetic, the home balances grand scale with effortless livability. Soaring ceilings, walls of glass, and an open-concept floor plan fill the interiors with natural light while framing spectacular views from nearly every main living space. Enhancements include two new high-efficiency Lennox HVAC systems with all-new attic ductwork, a tankless water heater, 400-amp electrical panel, whole-home smart lighting, professional-grade network and security systems, and upgraded kitchen appliances. The gourmet kitchen serves as the heart of the home, anchored by an oversized waterfall island, premium appliances, and a seamless connection to the family room and dining spaces - ideal for everyday living and entertaining. Resort-inspired grounds offer exceptional privacy and feature a sparkling pool and spa, expansive patios, generous lawn areas, mature landscap
Features & Details
Interior
- Bedrooms
- 5
- Bathrooms
- 6
- Living Area
- 4,521 sq ft
- Levels
- 2 Story
- Appliances
- 6 Burner Stove, Double Oven, Gas Range
- Fireplace
- FP in Family Room, FP in Living Room
- Cooling
- Central Forced Air
- Heating
- Forced Air Unit
Exterior & Lot
- Lot Size
- 0.41 acres
- Pool
- Private, Association
- Parking
- Direct Garage Access, Garage
- Parking Spaces
- 3
- Stories
- 2
- Year Built
- 1994
Community
- Neighborhood
- Summit Estates (TSE)
- County
- Orange
- HOA Dues
- 730 Monthly
- Restrictions
- CC&R's
Utilities & Terms
- Sewer
- Public Sewer
- Water
- Public
- Terms
- Cash To New Loan
- Conditions
- Standard
Listing courtesy by Jacqueline Thompson of Coldwell Banker Realty, (949) 326-3392
This information is deemed reliable but not guaranteed. You should rely on this information only to decide whether or not to further investigate a particular property. BEFORE MAKING ANY OTHER DECISION, YOU SHOULD PERSONALLY INVESTIGATE THE FACTS (e.g. square footage and lot size) with the assistance of an appropriate professional. You may use this information only to identify properties you may be interested in investigating further. All uses except for personal, noncommercial use in accordance with the foregoing purpose are prohibited. Redistribution or copying of this information, any photographs or video tours is strictly prohibited. This information is derived from the Internet Data Exchange (IDX) service provided by San Diego MLS. Displayed property listings may be held by a brokerage firm other than the broker and/or agent responsible for this display. The information and any photographs and video tours and the compilation from which they are derived is protected by copyright. Compilation © 2026 San Diego MLS®, Inc. Data updated on Thursday, September 24th, 2026 03:23:12 PM. Data services provided by IDX Broker