MLS® OC26090746 · For Sale
7246 Seashark
Huntington Beach, California, 92648
$1,499,850
7246 SeasharkHuntington Beach, California
$1,499,850
- 4
- Bedrooms
- 4
- Bathrooms
- 2,330
- Sq. Ft.
- 1975
- Year Built
- 0.06
- Acres
About This Home
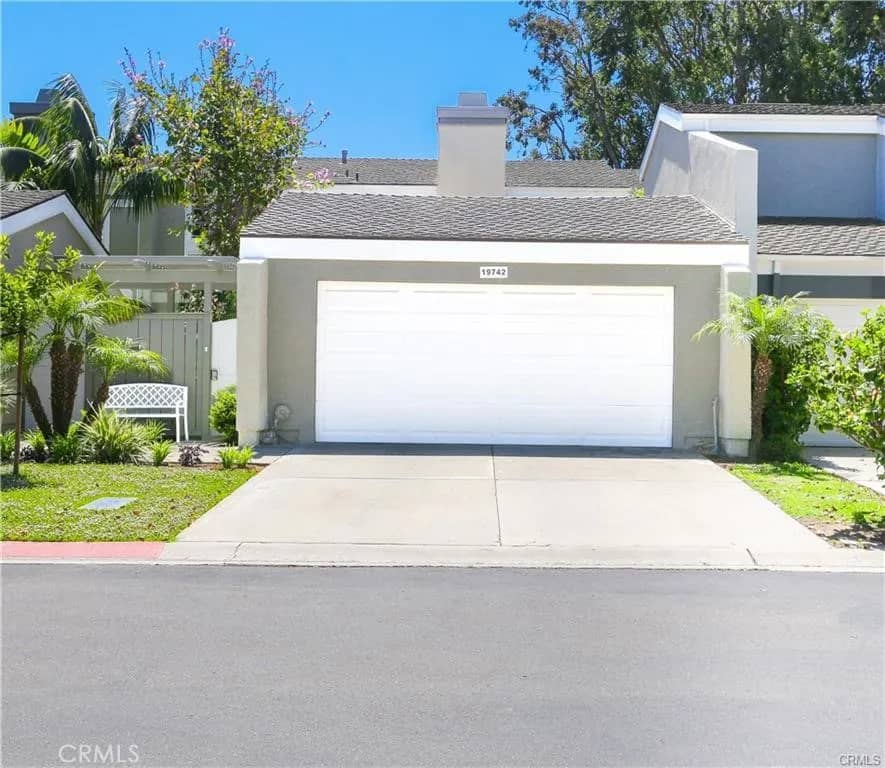
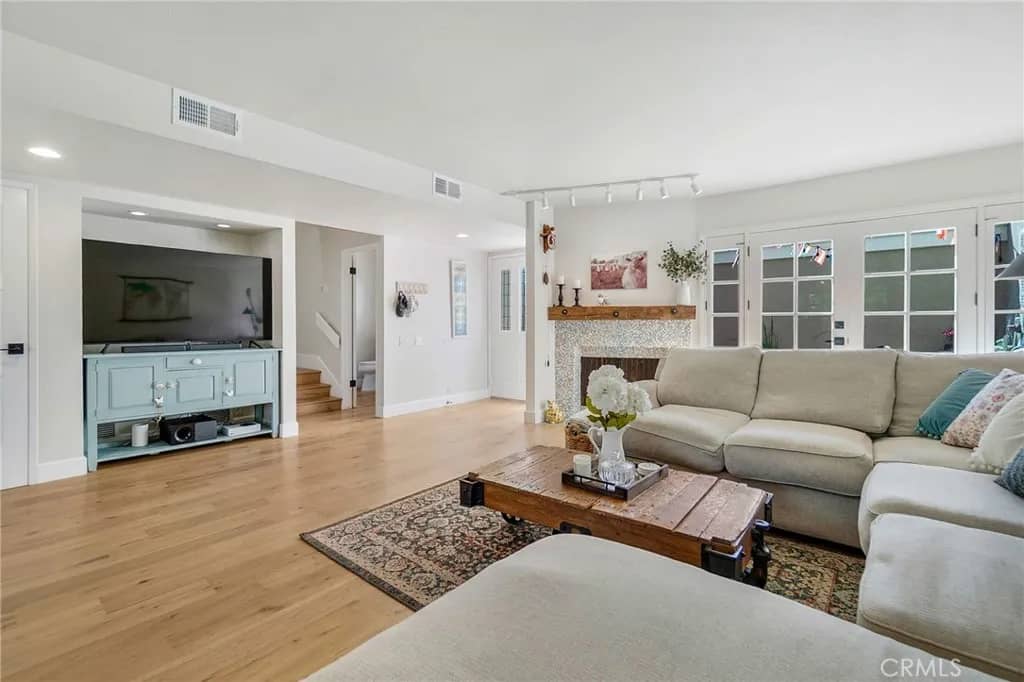
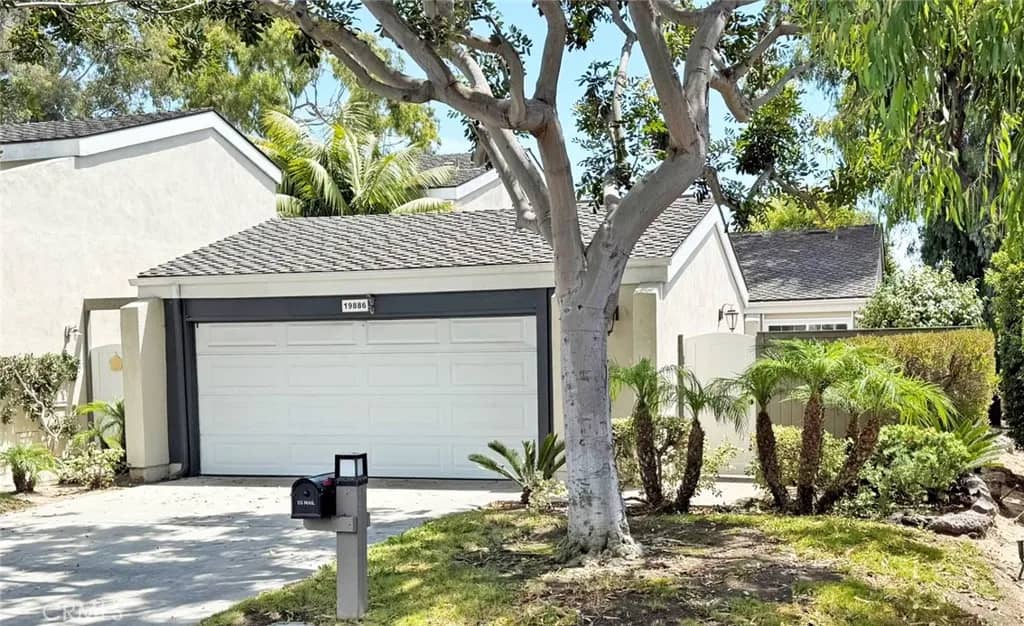
**HIGHLY DESIRABLE "BEACHWALK" COMMUNITY!! HIDDEN GEM IN "SURF CITY" HUNTINGTON BEACH! AMAZING "INTERIOR" LOCATION! 7 BLOCKS TO THE BEACH ** RARELY ON THE MARKET-THIS BEACHWALK "D" PLAN HAS 4 bedrooms/4 baths, which include 2 PRIMARY ENSUITE BEDROOMS. Leading into 2nd Primary is an Enclosed Extra-Large bridge walk. Upgraded Hardwood flooring on main floor at entry, Kitchen, Office area,, separate Dining area & powder room. OPEN, Spacious Kitchen w/tons of Cabinet storage, Recessed lighting, Granite counters, LARGE Breakfast Bar that seats 4 which opens to the Family Room. Faimly room has Glass sliders out to your PRIVATE patio! OPEN Living room w/gas Fireplace, open to Dining area which has 2 Glass Sliders out to your Paved Back Patio w/gate access to one of the many Community Walking Paths. Main floor also includes Storage cabinets & hidden storage under the stairs! Upstairs are carpeted throughout the hallway, bedroom & stairs. Upstairs upgraded GUEST FULL SIZE BATHROOM. The 1st PRIMARY Ensuite Bedroom has Vaulted ceilings, Ceiling fan & Walk-in-Closet. Upgraded Dual sink Vanity w/built-ins & upgraded Walk-in Shower. The 2nd PRIMARY Ensuite Bedroom has Vaulted ceilings, Ceiling fan, mirrored sliding closet & upgraded FULL SIZE BATHROOM. The 3rd and 4th bedrooms include Vaulted ceilings & sliding door closets. Also included with home is**2024 NEW ELECTRICAL MAIN & SUB PANEL!! Electric CAR CHARGER in Garage. Washer/Dryer hook-ups in Garage. The property is in an Excellent Interior, Cul-de-Sac Location within the community surrounded by Greenbelts. Enjoy Resort Style Living
Features & Details
Interior
- Bedrooms
- 4
- Bathrooms
- 4
- Living Area
- 2,330 sq ft
- Levels
- 2 Story
- Appliances
- Dishwasher, Convection Oven, Electric Range
- Laundry
- Electric, Washer Hookup
- Fireplace
- FP in Living Room, Gas, Gas Starter
- Cooling
- N/K
- Heating
- Forced Air Unit
Exterior & Lot
- Lot Size
- 0.06 acres
- Construction
- Stucco
- Roof
- Composition
- Pool
- Below Ground, Community/Common, Association
- Parking
- Garage Door Opener
- Parking Spaces
- 4
- Stories
- 2
- Year Built
- 1975
Community
- Neighborhood
- Beachwalk (BCWK)
- County
- Orange
- HOA Dues
- 632.69 Monthly
- HOA Includes
- Exterior Bldg Maintenance, Limited Insurance, Security
- Restrictions
- CC&R's
Utilities & Terms
- Sewer
- Public Sewer
- Water
- Public
- Terms
- Cash, Conventional, VA, Cash To New Loan
- Conditions
- Standard
Listing courtesy by Diana Perna of PK Real Estate & Investments, (714) 319-2042
This information is deemed reliable but not guaranteed. You should rely on this information only to decide whether or not to further investigate a particular property. BEFORE MAKING ANY OTHER DECISION, YOU SHOULD PERSONALLY INVESTIGATE THE FACTS (e.g. square footage and lot size) with the assistance of an appropriate professional. You may use this information only to identify properties you may be interested in investigating further. All uses except for personal, noncommercial use in accordance with the foregoing purpose are prohibited. Redistribution or copying of this information, any photographs or video tours is strictly prohibited. This information is derived from the Internet Data Exchange (IDX) service provided by San Diego MLS. Displayed property listings may be held by a brokerage firm other than the broker and/or agent responsible for this display. The information and any photographs and video tours and the compilation from which they are derived is protected by copyright. Compilation © 2026 San Diego MLS®, Inc. Data updated on Thursday, September 24th, 2026 04:00:54 AM. Data services provided by IDX Broker