MLS® OC26133331 · For Sale
6041 E Queens Drive
Anaheim Hills, California, 92807
$1,030,000
6041 E Queens DriveAnaheim Hills, California
$1,030,000
- 4
- Bedrooms
- 3
- Bathrooms
- 1,762
- Sq. Ft.
- 1987
- Year Built
- 0.104
- Acres
About This Home
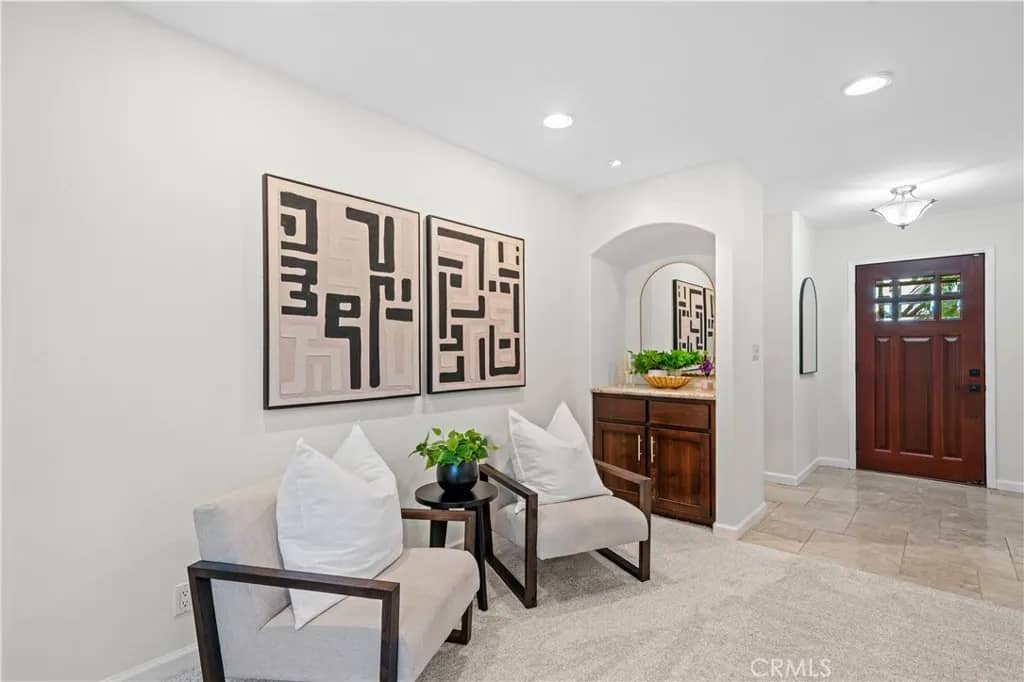
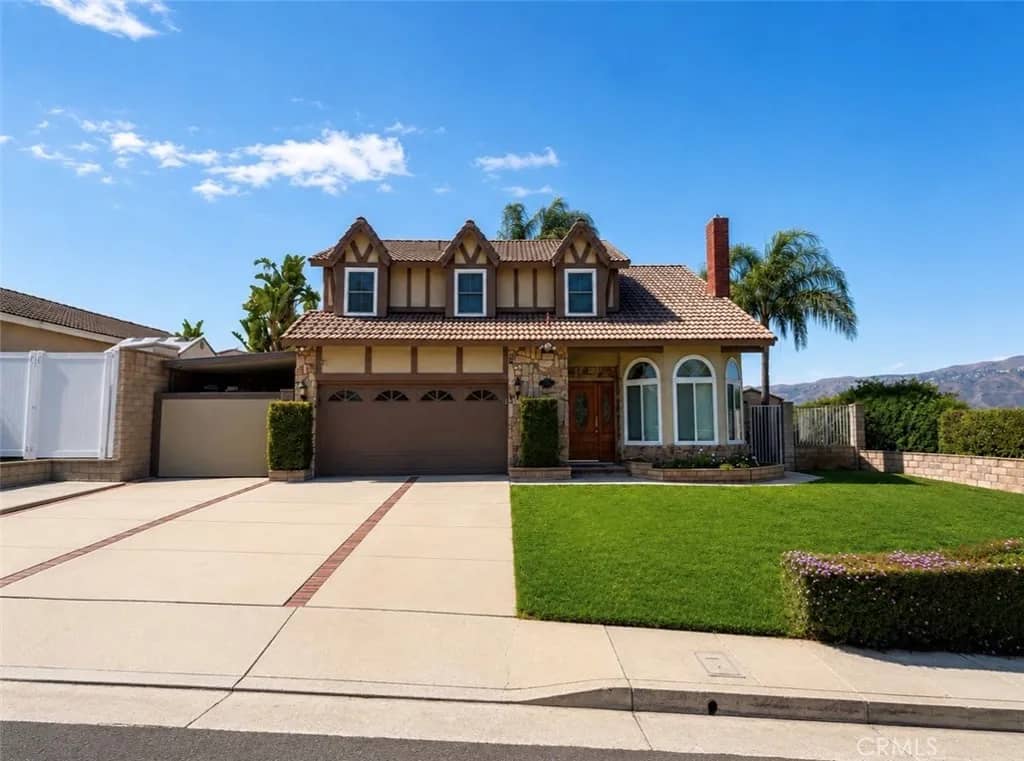
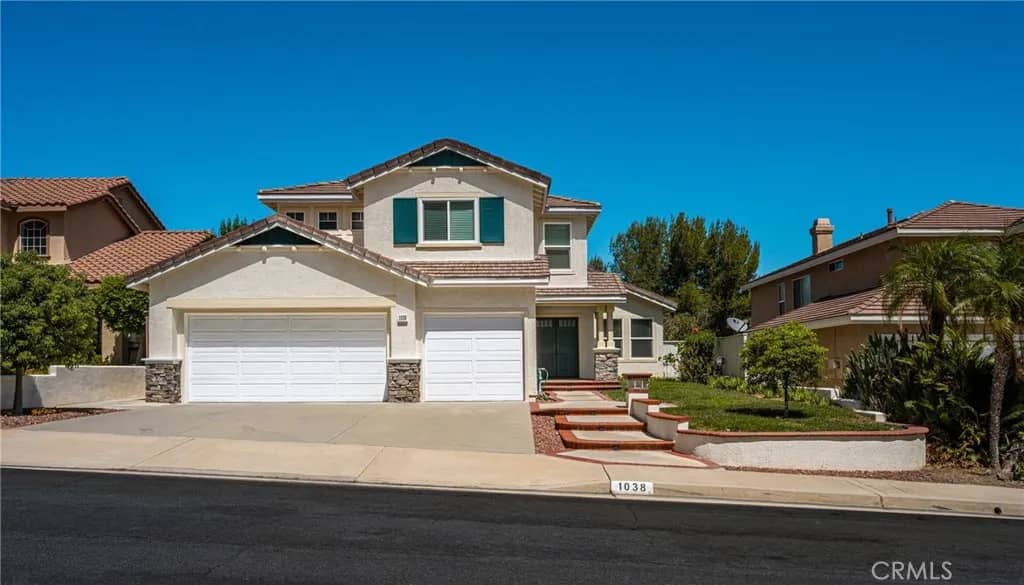
Welcome to this beautifully remodeled home designed for comfortable everyday living and effortless entertaining. Situated on a private corner lot on a single loaded street; the outdoor space features a wraparound yard, and scenic hillside views. Enter through wide double doors to step inside to soaring ceilings, abundant natural light, and stylish upgrades throughout. The inviting living room is centered around a cozy fireplace, while a desirable main-floor bedroom provides flexibility for guests, a home office, or multi generational living. The remodeled kitchen is equipped with granite countertops, stainless steel appliances, elegant wainscoting, a breakfast bar, and opens seamlessly to the family room and adjoining dining area. Luxury vinyl flooring extends through the entire house adding timeless elegance. A circular stairwell leads you upstairs to 3 bedrooms that offer comfort and privacy for the whole family. The spacious primary bedroom with a remodeled bath features a walk-in shower with a foldable seat and grab bars. All bathrooms have been recently remodeled and upgraded. Step outside to a low maintenance backyard with pavers and artificial turf installed with drains.The yard wraps around to an oversized front yard that presents potential for future customization. Additional features include newer A/C, water heater, water softener, dual-pane windows with custom window coverings. Residents enjoy a well-maintained community with convenient access to award-winning Anaheim Hills schools, shopping, dining, parks, horse trails, walking paths, hiking trails, and major fr
Features & Details
Interior
- Bedrooms
- 4
- Bathrooms
- 3
- Living Area
- 1,762 sq ft
- Levels
- 2 Story
- Appliances
- Dishwasher, Microwave, Water Softener, Gas Range
- Fireplace
- FP in Living Room
- Cooling
- Central Forced Air
- Heating
- Forced Air Unit
Exterior & Lot
- Lot Size
- 0.104 acres
- Construction
- Stucco
- Roof
- Tile/Clay
- Pool
- N/K
- Fencing
- Good Condition, Other/Remarks
- Parking
- Direct Garage Access, Garage, Garage - Single Door, Garage Door Opener
- Parking Spaces
- 4
- Stories
- 2
- Year Built
- 1987
Community
- Neighborhood
- Palms Nohl Ranch Village
- County
- Orange
- HOA Dues
- 194 Quarterly
- HOA Includes
- Limited Insurance
- Restrictions
- CC&R's
Utilities & Terms
- Sewer
- Public Sewer
- Water
- Public
- Terms
- Cash To New Loan
- Conditions
- Standard
Listing courtesy by Regina Singh of Elevate by Mantra, (714) 883-5205
This information is deemed reliable but not guaranteed. You should rely on this information only to decide whether or not to further investigate a particular property. BEFORE MAKING ANY OTHER DECISION, YOU SHOULD PERSONALLY INVESTIGATE THE FACTS (e.g. square footage and lot size) with the assistance of an appropriate professional. You may use this information only to identify properties you may be interested in investigating further. All uses except for personal, noncommercial use in accordance with the foregoing purpose are prohibited. Redistribution or copying of this information, any photographs or video tours is strictly prohibited. This information is derived from the Internet Data Exchange (IDX) service provided by San Diego MLS. Displayed property listings may be held by a brokerage firm other than the broker and/or agent responsible for this display. The information and any photographs and video tours and the compilation from which they are derived is protected by copyright. Compilation © 2026 San Diego MLS®, Inc. Data updated on Friday, September 25th, 2026 06:59:38 AM. Data services provided by IDX Broker