MLS® OC26138063 · For Sale
920 11th
Huntington Beach, California, 92648
$4,395,000
920 11thHuntington Beach, California
$4,395,000
- 5
- Bedrooms
- 5
- Bathrooms
- 3,936
- Sq. Ft.
- 1978
- Year Built
- 0.201
- Acres
About This Home
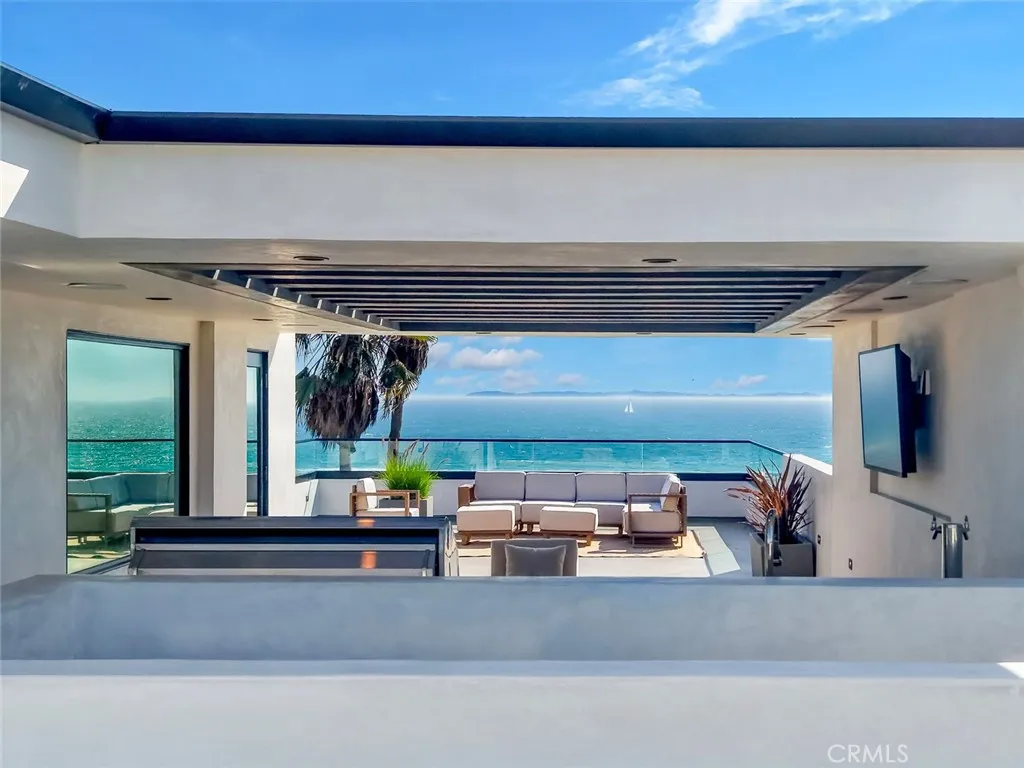
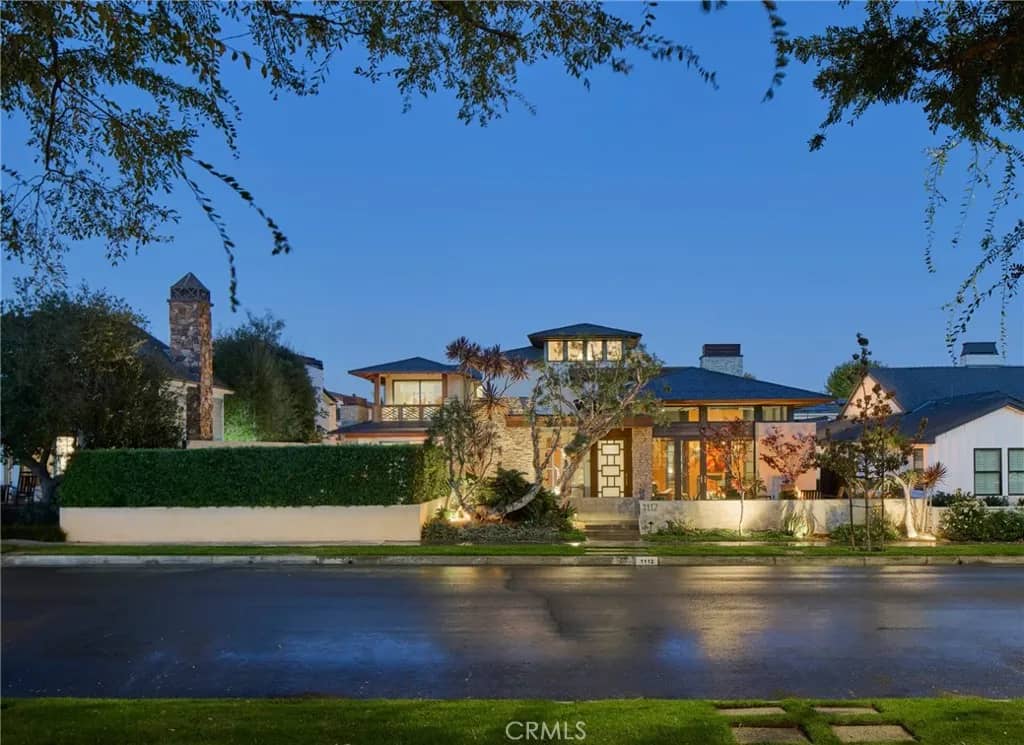
Premier custom-built 3,936 sf, 5 bedroom, 4-1/2 bath single family residence on an oversized, 8,776 sf lot directly across from Lake Parkjust a 10-minute walk to downtown Huntington Beach and the pier. This rare property features a stunning south-facing backyard oasis with a saltwater pool, waterfall, spa, firepit, built-in BBQ, refrigerator, and a motorized louvered patio covera true private retreat designed for year-round coastal living. Step inside to an impressive open layout wrapped in Venetian plaster walls and ceilings, hardwood flooring, and travertine tile accents. The main level includes a bedroom/study with full bath, ideal for guests or a home office. The chefs kitchen showcases custom cabinetry, granite counters, Sub-Zero and Wolf appliances, a large wraparound counters, and a walk-in redwood wine cellarperfect for daily life and entertaining. The primary suite offers a serene balcony overlooking Lake Park, a cedar-lined walk-in closet, and a spacious bath with a large shower and soaking tub. 2 upstairs bedrooms are Jr. Suites. Rear alley access leads to a 3-car garage with a car lift for a 4th vehicle, plus a covered & fenced in carport providing off-street parking for up to 8 vehicles, a rare luxury in this coveted neighborhood. Originally built by respected local builder Craig Etchegoyen as his personal residence, the home was remodeled in 2012 and includes numerous premium upgrades. This truly one-of-a-kind home offers an exceptional location, craftsmanship, and lifestyle. Dont miss this rare opportunity."
Features & Details
Interior
- Bedrooms
- 5
- Bathrooms
- 5
- Living Area
- 3,936 sq ft
- Levels
- 2 Story
- Appliances
- Dishwasher, Disposal, Microwave, Refrigerator, 6 Burner Stove
- Laundry
- Gas, Washer Hookup
- Fireplace
- FP in Family Room, FP in Living Room, Gas
- Cooling
- N/K
- Heating
- Forced Air Unit
Exterior & Lot
- Lot Size
- 0.201 acres
- Construction
- Brick, Stucco
- Roof
- Concrete, Tile/Clay
- Pool
- Below Ground, Private, Gunite, Heated, Permits
- Fencing
- Vinyl
- Parking
- Garage, Garage - Three Door, Garage Door Opener
- Parking Spaces
- 6
- Stories
- 2
- Year Built
- 1978
Community
- Neighborhood
- Downtown
- County
- Orange
Utilities & Terms
- Sewer
- Public Sewer
- Water
- Public
- Terms
- Cash, Conventional, Cash To New Loan
- Conditions
- Standard
Listing courtesy by Keith Wichner of Seven Gables Real Estate, (714) 206-2383
This information is deemed reliable but not guaranteed. You should rely on this information only to decide whether or not to further investigate a particular property. BEFORE MAKING ANY OTHER DECISION, YOU SHOULD PERSONALLY INVESTIGATE THE FACTS (e.g. square footage and lot size) with the assistance of an appropriate professional. You may use this information only to identify properties you may be interested in investigating further. All uses except for personal, noncommercial use in accordance with the foregoing purpose are prohibited. Redistribution or copying of this information, any photographs or video tours is strictly prohibited. This information is derived from the Internet Data Exchange (IDX) service provided by San Diego MLS. Displayed property listings may be held by a brokerage firm other than the broker and/or agent responsible for this display. The information and any photographs and video tours and the compilation from which they are derived is protected by copyright. Compilation © 2026 San Diego MLS®, Inc. Data updated on Thursday, September 24th, 2026 01:17:37 AM. Data services provided by IDX Broker