MLS® OC26192225 · For Sale
6 Canyon Ridge
Irvine, California, 92603
$2,150,000
6 Canyon RidgeIrvine, California
$2,150,000
- 3
- Bedrooms
- 3
- Bathrooms
- 2,249
- Sq. Ft.
- 1977
- Year Built
About This Home
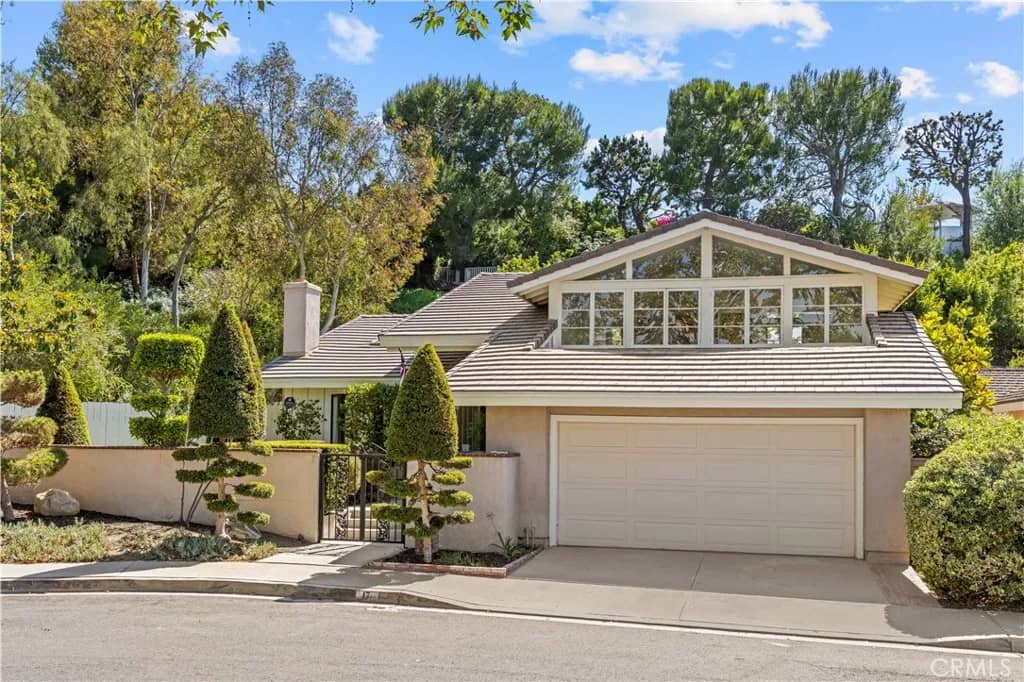
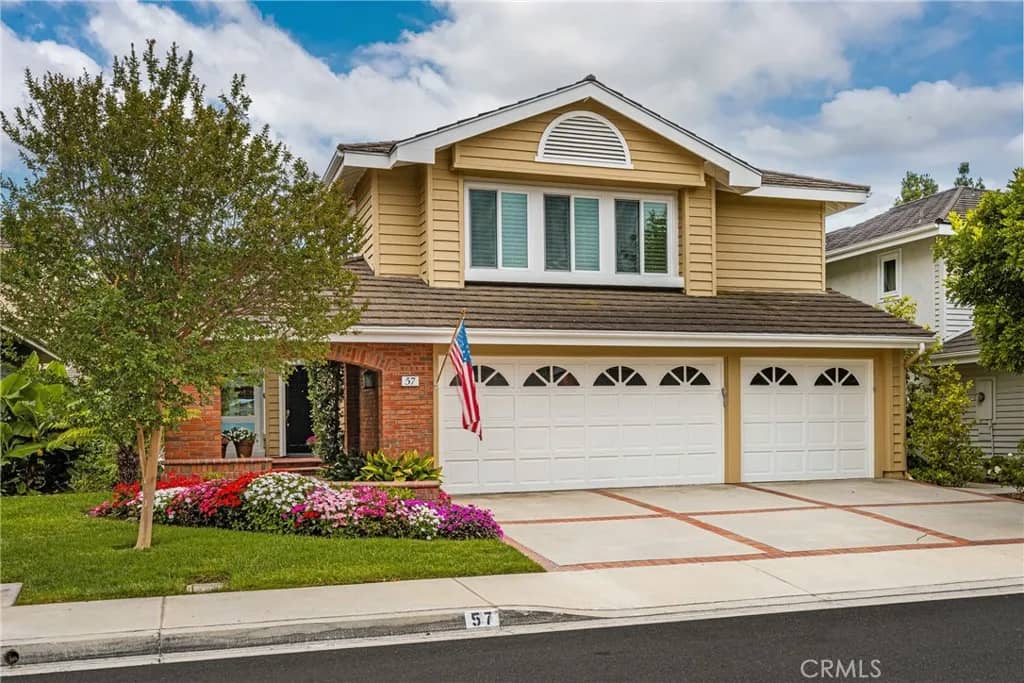
Welcome to your private oasis at 6 Canyon Ridge, nestled in the highly sought after enclave of Irvine's prestigious Turtle Rock. This exquisitely remodeled home which offers an unparalleled blend of modern luxury, supreme privacy, and breathtaking natural views. No expense has been spared in this comprehensive renovation, featuring gorgeous new Luxury Vinyl Plank (LVP) flooring seamlessly flowing throughout, and the ultimate peace of mind provided by a brand new PEX repipe. Upon entry, you are greeted by an abundance of natural light cascading through numerous skylights and large windows. The open-concept floor plan features soaring vaulted ceilings with exposed beams and a stunning custom staircase with sleek black iron balusters and white oak handrails. The heart of the home is the chefs kitchen, masterfully redesigned to inspire. It boasts brilliant quartz countertops, gorgeous taupe shaker cabinetry, and high-end stainless steel appliances, including a professional 36 inch grade gas range. A massive picture window stretches across the bar area perfectly framing the lush greenery outside. Entertaining is a dream in the adjacent living and dining spaces. Gather around the stylish built-in wet bar, complete with a modern dark tile backsplash and a built-in wine refrigerator. The primary suite is a true sanctuary, highlighted by a spa inspired en-suite bathroom that belongs in a luxury magazine. It features a stunning freestanding soaking tub, a massive walk-in shower with designer vertical subway tiles that stretch the entire wall, and a dark stained oak dual vanity topped
Features & Details
Interior
- Bedrooms
- 3
- Bathrooms
- 3
- Living Area
- 2,249 sq ft
- Levels
- Split Level
- Appliances
- Dishwasher, Microwave, Refrigerator, Gas Range
- Laundry
- Gas, Washer Hookup
- Fireplace
- FP in Living Room, Gas, Gas Starter
- Cooling
- Central Forced Air
- Heating
- Forced Air Unit
Exterior & Lot
- Roof
- Composition
- Pool
- Community/Common, Association
- Parking
- Garage
- Parking Spaces
- 2
- Stories
- 3
- Year Built
- 1977
Community
- Neighborhood
- Glen Garden Homes (GH)
- County
- Orange
- HOA Dues
- 120 Monthly
- Restrictions
- CC&R's
Utilities & Terms
- Sewer
- Public Sewer
- Water
- Public
- Terms
- Cash, Conventional, Cash To New Loan
- Conditions
- Standard
Listing courtesy by Gabe Cole of Real Broker, (949) 395-4223
This information is deemed reliable but not guaranteed. You should rely on this information only to decide whether or not to further investigate a particular property. BEFORE MAKING ANY OTHER DECISION, YOU SHOULD PERSONALLY INVESTIGATE THE FACTS (e.g. square footage and lot size) with the assistance of an appropriate professional. You may use this information only to identify properties you may be interested in investigating further. All uses except for personal, noncommercial use in accordance with the foregoing purpose are prohibited. Redistribution or copying of this information, any photographs or video tours is strictly prohibited. This information is derived from the Internet Data Exchange (IDX) service provided by San Diego MLS. Displayed property listings may be held by a brokerage firm other than the broker and/or agent responsible for this display. The information and any photographs and video tours and the compilation from which they are derived is protected by copyright. Compilation © 2026 San Diego MLS®, Inc. Data updated on Friday, September 25th, 2026 03:00:23 AM. Data services provided by IDX Broker