MLS® OC26194062 · For Sale
5291 Kenilworth
Huntington Beach, California, 92649
$2,068,000
5291 KenilworthHuntington Beach, California
$2,068,000
- 5
- Bedrooms
- 4
- Bathrooms
- 3,192
- Sq. Ft.
- 1968
- Year Built
- 0.138
- Acres
About This Home
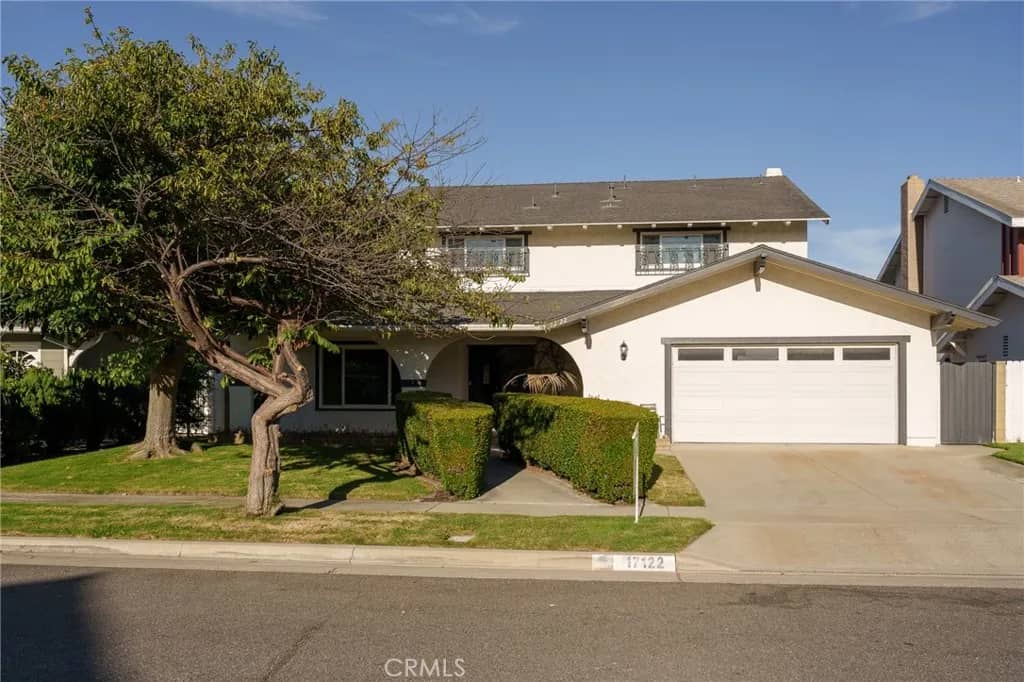
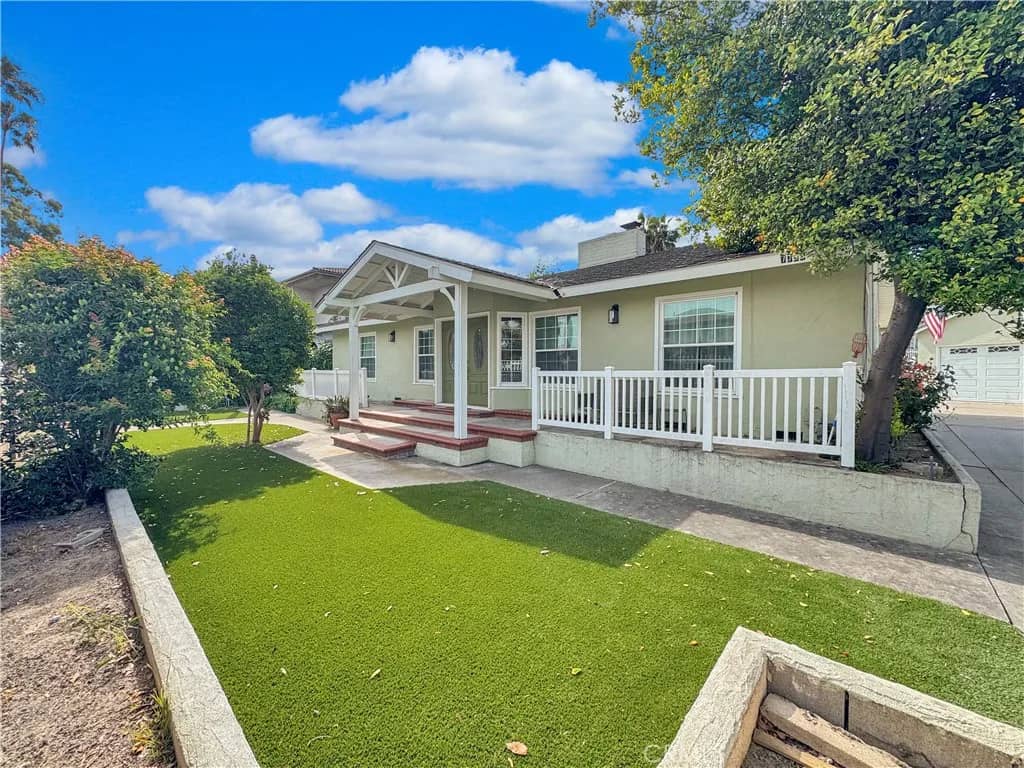
Discover one of the most versatile and meticulously maintained homes in Huntington Beachs coveted Prestige neighborhood. Situated on a premier interior lot, 5291 Kenilworth Drive features a rare and highly sought-after floor plan that prioritizes both accessibility and scale. The layout offers four bedrooms and three bathrooms conveniently located on the main level, while the second floor serves as a massive retreat with a fifth bedroom, additional bathroom, and a sprawling bonus space. Step through the double-door entry into an impressive 3,192-square-foot interior designed for effortless transitions. The main level is anchored by a peaceful primary suite featuring a custom-built wardrobe, a cedar-lined closet, and an ensuite bathroom with dual sinks and a walk-in shower. Three additional main-floor bedrooms offer incredible flexibility for a home office or guest quarters, while the upper level expands the living space significantly with a fifth bedroom, additional bathroom and a versatile bonus room complete with a wet bar. The heart of the home is the chefs kitchen, outfitted with granite countertops, rich dark wood cabinetry, and stainless steel appliances. It flows naturally into the formal dining area and a spacious living room centered around a classic brick fireplace. Tying the interior together is the inviting secondary living space, which features a custom entertainment center and glass doors that open directly to the outdoors. This seamless indoor-outdoor flow leads to a low-maintenance backyard retreat, boasting a large patio, raised planters, and fresh turfperf
Features & Details
Interior
- Bedrooms
- 5
- Bathrooms
- 4
- Living Area
- 3,192 sq ft
- Levels
- 2 Story
- Appliances
- Dishwasher, Dryer, Refrigerator, Washer, Double Oven, Gas Range
- Laundry
- Gas, Washer Hookup
- Fireplace
- FP in Living Room
- Cooling
- Central Forced Air, Dual
- Heating
- Fireplace, Forced Air Unit
Exterior & Lot
- Lot Size
- 0.138 acres
- Pool
- N/K
- Parking
- Direct Garage Access, Garage, Garage - Single Door
- Parking Spaces
- 4
- Stories
- 2
- Year Built
- 1968
Community
- Neighborhood
- Prestige (15) Tr 5792 (PRES)
- County
- Orange
Utilities & Terms
- Sewer
- Public Sewer
- Water
- Public
- Terms
- Cash, Conventional, FHA, VA
- Conditions
- Standard
Listing courtesy by Francesca Campbell of Compass, (714) 401-2671
This information is deemed reliable but not guaranteed. You should rely on this information only to decide whether or not to further investigate a particular property. BEFORE MAKING ANY OTHER DECISION, YOU SHOULD PERSONALLY INVESTIGATE THE FACTS (e.g. square footage and lot size) with the assistance of an appropriate professional. You may use this information only to identify properties you may be interested in investigating further. All uses except for personal, noncommercial use in accordance with the foregoing purpose are prohibited. Redistribution or copying of this information, any photographs or video tours is strictly prohibited. This information is derived from the Internet Data Exchange (IDX) service provided by San Diego MLS. Displayed property listings may be held by a brokerage firm other than the broker and/or agent responsible for this display. The information and any photographs and video tours and the compilation from which they are derived is protected by copyright. Compilation © 2026 San Diego MLS®, Inc. Data updated on Wednesday, September 23rd, 2026 10:01:16 PM. Data services provided by IDX Broker