

For Sale
3 Tranquility PlaceLadera Ranch, California, 92694
$2,499,900
- 4
- Bedrooms
- 5
- Bathrooms
- 3,835
- Sq. Ft.
- 2006
- Year Built
- 0.157
- Acres
About This Home
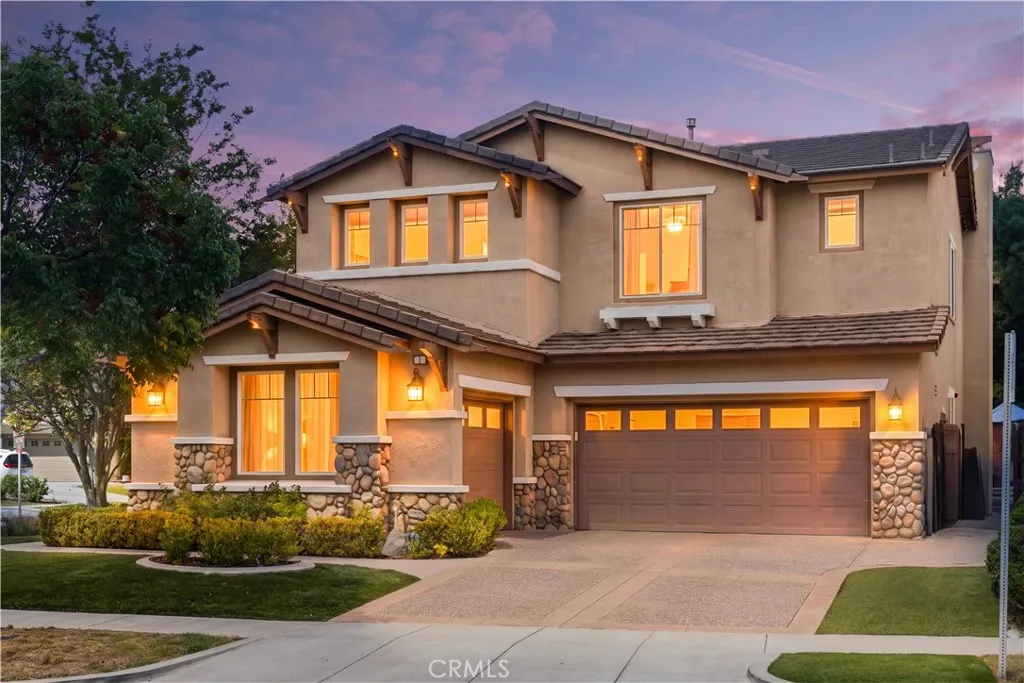
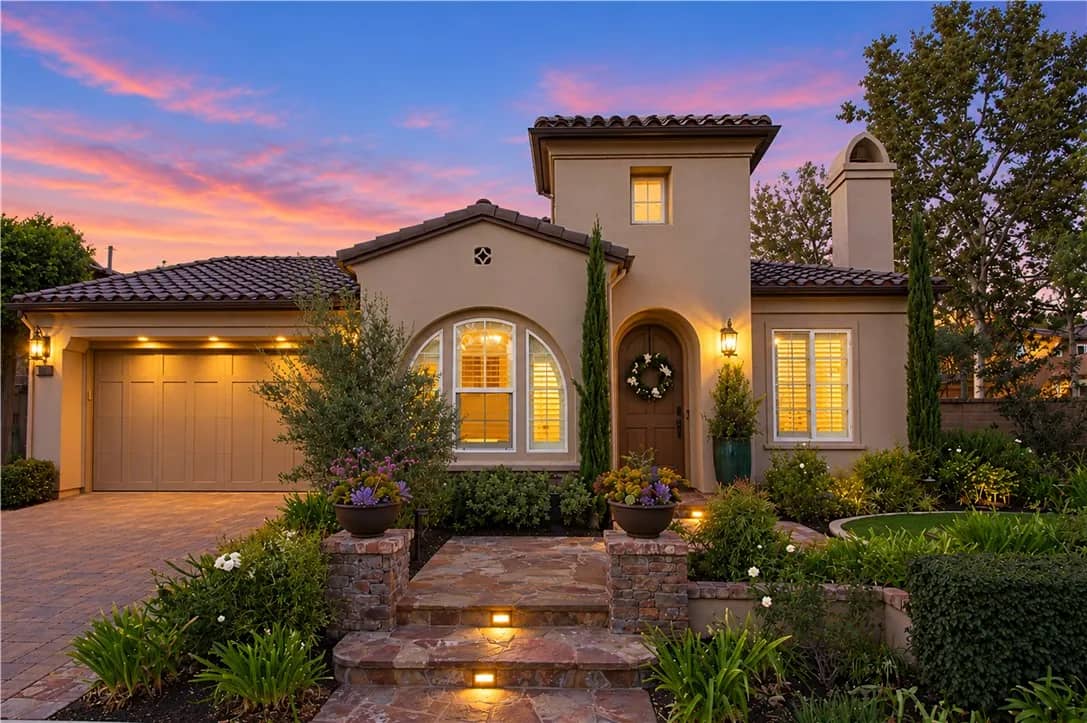
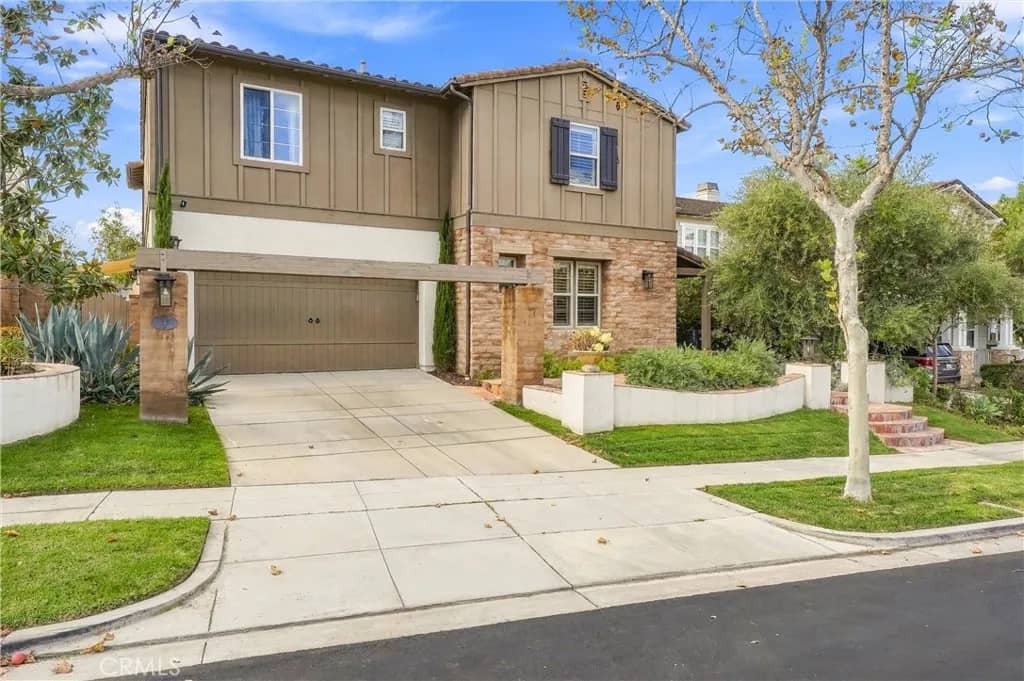
Set along highly sought-after, tree-lined, double cul-de-sac Tranquility Place, this beautifully appointed, light-filled home in guard-gated Covenant Hills offers nearly 4,000 sq ft, 4 spacious bedrooms, 4.5 baths, a dedicated downstairs office & an exceptional floor plan designed for todays lifestyle. Just moments from the Covenant Hills clubhouse, Oso Grande Elementary, skate park, updated water park, trails & more, the home puts the best of the Ladera Ranch lifestyle right outside your door-parks, pools, clubhouses, community events & miles of trails. A charming covered front porch & extended driveway welcome you to elegant interiors with hardwood-style tile downstairs, LVP upstairs, plantation shutters, new carpet, LED recessed lighting & decorative archways. The spacious family room & breakfast nook are anchored by an inviting fireplace & flow seamlessly to the newly renovated chefs kitchen featuring quartz counters, stainless sink, built-in Thermador appliances including a 6-burner range, wine fridge, walk-in pantry & generous prep space. French doors extend the kitchen to the private backyard. The private downstairs bedroom suite features its own secondary entrance opening directly to the front patio-ideal for guests or added privacy. Also downstairs is a generous office with French doors opening to the backyard, plus an elegant powder room with custom wallpaper, new vanity & designer fixtures. Upstairs, 3 en-suite bedrooms with newly added shower door/enclosures are complemented by a bedroom-level laundry room, built-in storage & bonus space ideal for a second offic
Features & Details
Interior
- Bedrooms
- 4
- Bathrooms
- 5
- Living Area
- 3,835 sq ft
- Levels
- 2 Story
- Appliances
- Dishwasher, Disposal, Microwave, Refrigerator, 6 Burner Stove, Gas Range
- Fireplace
- FP in Family Room, FP in Living Room
- Cooling
- Central Forced Air
- Heating
- Forced Air Unit
Exterior & Lot
- Lot Size
- 0.157 acres
- Pool
- Association
- Fencing
- Wrought Iron
- Parking
- Direct Garage Access
- Parking Spaces
- 2
- Stories
- 2
- Year Built
- 2006
Community
- Neighborhood
- Meriden (MERD)
- County
- Orange
- HOA Dues
- 687 Monthly
- Restrictions
- CC&R's
Utilities & Terms
- Sewer
- Public Sewer
- Water
- Public
- Terms
- Cash To New Loan
- Conditions
- Standard
Listing courtesy by Tim Wolter of Ladera Realty, (949) 338-3767
This information is deemed reliable but not guaranteed. You should rely on this information only to decide whether or not to further investigate a particular property. BEFORE MAKING ANY OTHER DECISION, YOU SHOULD PERSONALLY INVESTIGATE THE FACTS (e.g. square footage and lot size) with the assistance of an appropriate professional. You may use this information only to identify properties you may be interested in investigating further. All uses except for personal, noncommercial use in accordance with the foregoing purpose are prohibited. Redistribution or copying of this information, any photographs or video tours is strictly prohibited. This information is derived from the Internet Data Exchange (IDX) service provided by San Diego MLS. Displayed property listings may be held by a brokerage firm other than the broker and/or agent responsible for this display. The information and any photographs and video tours and the compilation from which they are derived is protected by copyright. Compilation © 2026 San Diego MLS®, Inc. Data updated on Sunday, November 8th, 2026 01:32:47 AM. Data services provided by IDX Broker