MLS® OC26201965 · For Sale
24782 Rochelle Lane
Lake Forest, California, 92630
$1,799,900
24782 Rochelle LaneLake Forest, California
$1,799,900
- 5
- Bedrooms
- 3
- Bathrooms
- 3,053
- Sq. Ft.
- 1979
- Year Built
- 0.137
- Acres
About This Home
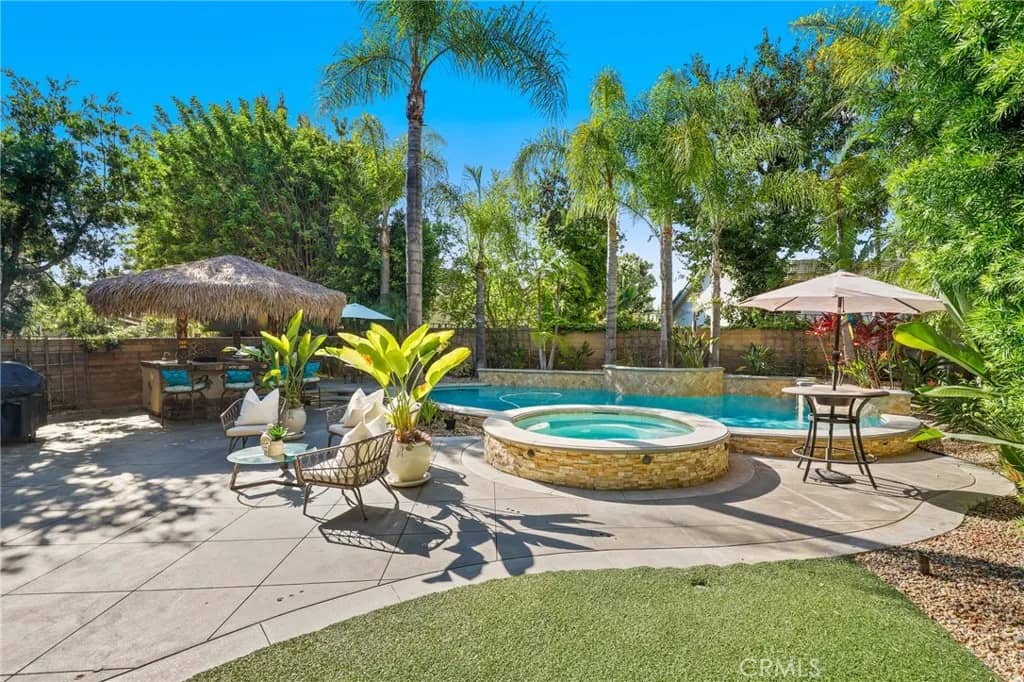
Featuring more than $500,000 in upgrades and improvements, this beautifully updated Parkwood Estates home offers an exceptional combination of space, flexibility, and indoor-outdoor living on a quiet cul-de-sac. The thoughtfully designed floor plan provides multiple areas to gather, work, entertain, or simply spread out, including formal living and dining rooms, a comfortable family room, a main-level bedroom and full bath, and an incredible oversized Bonus Room with full wet bar & neon lights. That Bonus Room can be converted to 2 additional bedrooms, for a total of 6. At the heart of the home is the fully remodeled kitchen, featuring custom cabinetry, granite countertops, a large center island, abundant storage, and upgraded Bosch, Viking, and Sub-Zero appliances, all opening directly to the family room for an easy, connected living space. Upstairs, the spacious primary suite feels like a true retreat with a sitting area, walk-in closets, and upgraded bath with dual vanities and an oversized walk-in shower with spray jets and bench. The backyard offers multiple covered entertaining areas, a large gazebo, mature landscaping, artificial turf, a waterfall feature, and plenty of room to relax or entertain outdoors. Additional upgrades include high-end Wood Vinyl flooring, plantation shutters, multiple fireplaces, inside laundry, a 3-car garage, owned and fully paid solar, a Generac generator, and a whole-house 16-camera security system. Membership to the Sun & Sail Club adds even more to the lifestyle, with four pools, tennis and pickleball courts, basketball and volleyball c
Features & Details
Interior
- Bedrooms
- 5
- Bathrooms
- 3
- Living Area
- 3,053 sq ft
- Levels
- 2 Story
- Appliances
- Dishwasher, Disposal, Microwave, Refrigerator
- Fireplace
- FP in Family Room, FP in Living Room, Gas
- Cooling
- Central Forced Air
- Heating
- Forced Air Unit
Exterior & Lot
- Lot Size
- 0.137 acres
- Construction
- Stucco
- Roof
- Concrete
- Pool
- Association
- Parking
- Direct Garage Access, Garage
- Parking Spaces
- 3
- Stories
- 2
- Year Built
- 1979
Community
- Neighborhood
- Parkwood Estates (PE)
- County
- Orange
- HOA Dues
- 95 Monthly
- Restrictions
- CC&R's
Utilities & Terms
- Sewer
- Public Sewer
- Water
- Public
- Terms
- Cash, Cash To New Loan
- Conditions
- Standard
Listing courtesy by Michael Doyle of Coldwell Banker Realty, (949) 322-9934
This information is deemed reliable but not guaranteed. You should rely on this information only to decide whether or not to further investigate a particular property. BEFORE MAKING ANY OTHER DECISION, YOU SHOULD PERSONALLY INVESTIGATE THE FACTS (e.g. square footage and lot size) with the assistance of an appropriate professional. You may use this information only to identify properties you may be interested in investigating further. All uses except for personal, noncommercial use in accordance with the foregoing purpose are prohibited. Redistribution or copying of this information, any photographs or video tours is strictly prohibited. This information is derived from the Internet Data Exchange (IDX) service provided by San Diego MLS. Displayed property listings may be held by a brokerage firm other than the broker and/or agent responsible for this display. The information and any photographs and video tours and the compilation from which they are derived is protected by copyright. Compilation © 2026 San Diego MLS®, Inc. Data updated on Friday, September 25th, 2026 08:30:37 AM. Data services provided by IDX Broker