

For Sale
2912 EstanciaSan Clemente, California, 92673
$1,849,500
- 4
- Bedrooms
- 3
- Bathrooms
- 2,273
- Sq. Ft.
- 1985
- Year Built
- 0.184
- Acres
About This Home
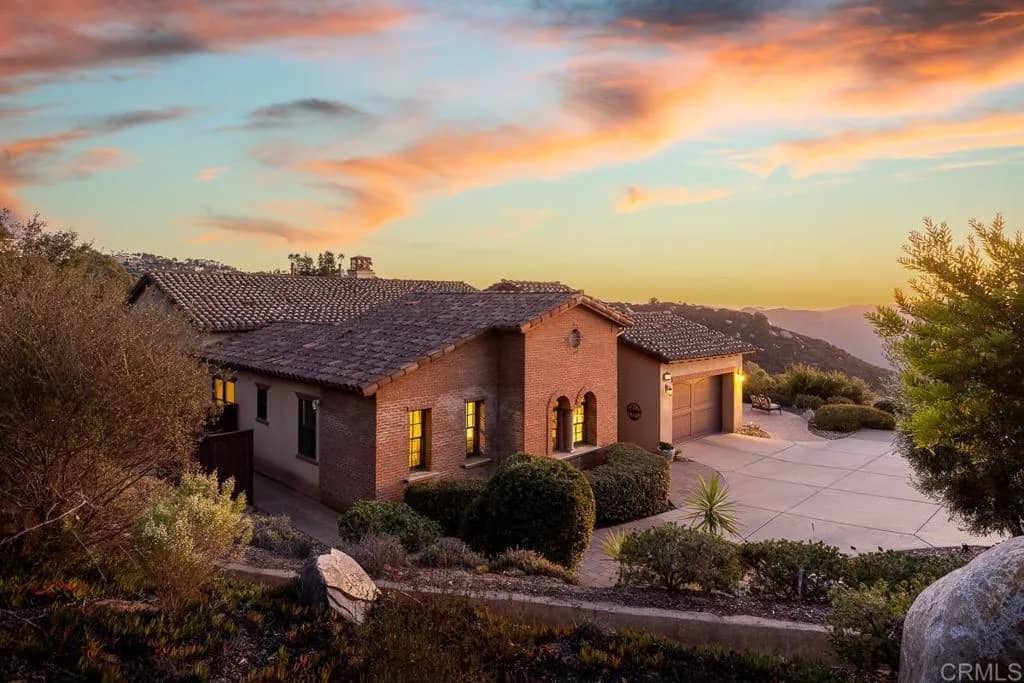
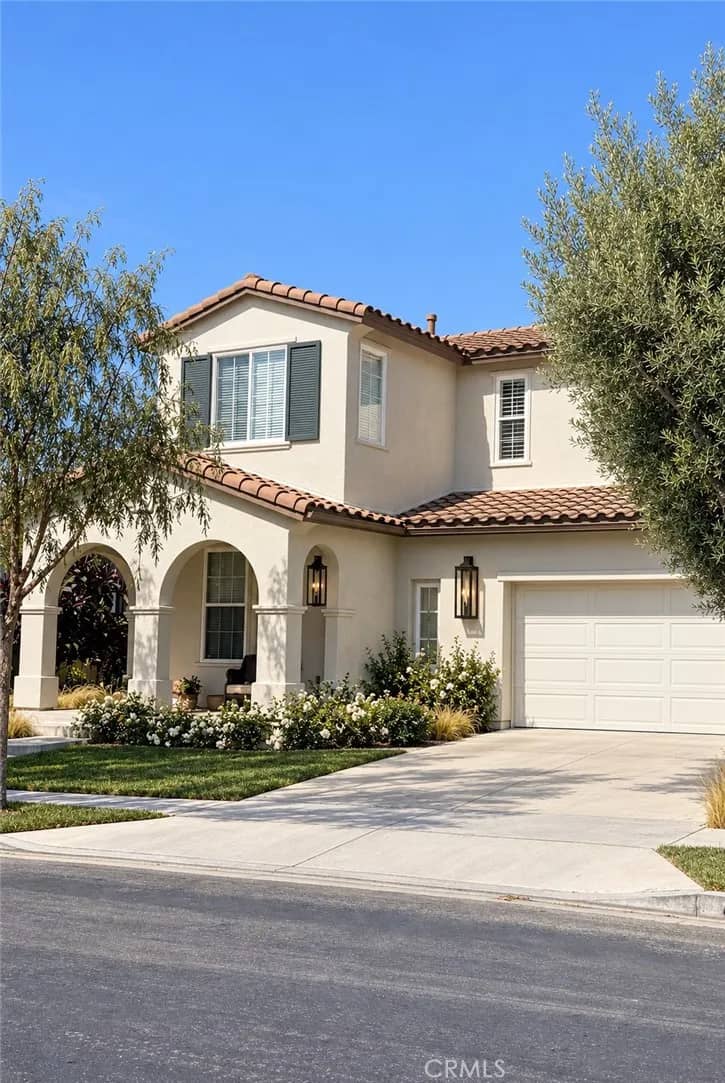
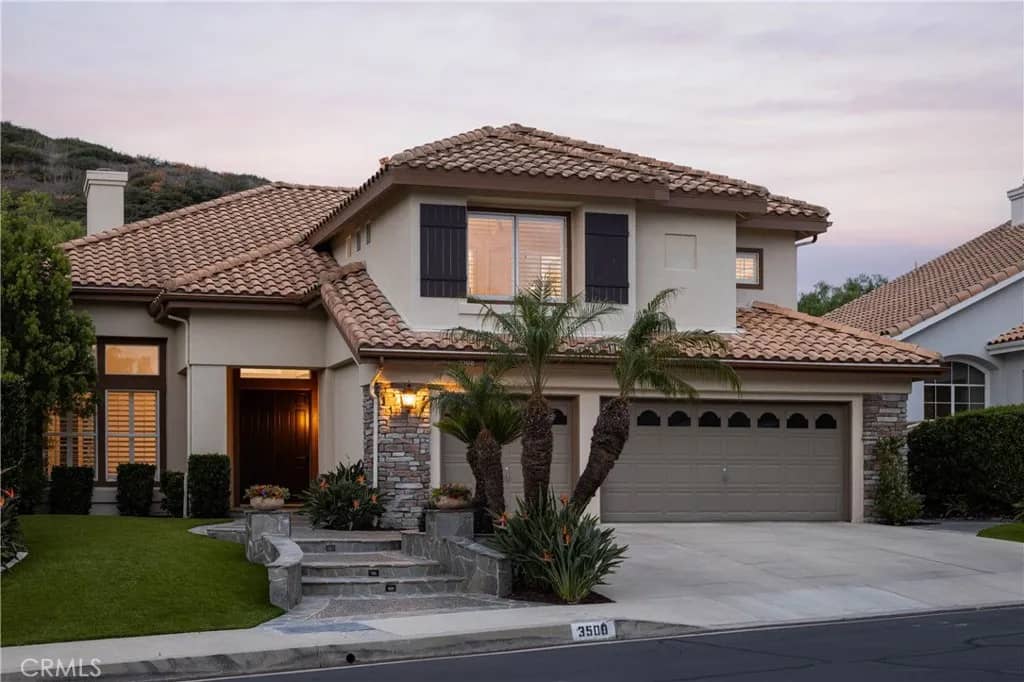
Welcome to 2912 Estancia, San Clemente a beautiful single-level home offering 4 bedrooms, 3 bathrooms, and 2,273 SQ FT of living space on an expansive 8,000-square-foot lot. Upon entry, vaulted ceilings in the formal living room create an immediate sense of space and openness, with direct access to the two-car garage. The open floor plan flows seamlessly from the formal living room into the family room, dining area, and kitchen, creating an inviting space for everyday living and entertaining.Sliding patio doors provide natural light and direct access to the private backyard, where thoughtfully placed trees and shrubs create an exceptionally secluded setting for outdoor enjoyment.A patio with outdoor speakers, a heated swimming pool w/ a cascading waterfall, and a spa complete the inviting outdoor retreat, surrounded by established greenery and complemented by scenic canyon, hillside, and mountain views. The freshly painted interior, skylights, recessed lighting, ceiling fans, built-in7.1 surround sound speaker system, and dual-pane windows enhance the home's bright and comfortable living environment. The updated kitchen features granite countertops, custom self-closing cabinetry, an updated backsplash, a touch-activated faucet, and a walk-in pantry. Stainless steel appliances include a Sub-Zero refrigerator, five-burner KitchenAid cooktop, double oven, warming drawer, and built-in microwave. The generously sized primary bedroom and ensuite bathroom offer a relaxing retreat, complete with dual sinks, a dedicated vanity area, and a walk-in shower. Two additional bedrooms shar
Features & Details
Interior
- Bedrooms
- 4
- Bathrooms
- 3
- Living Area
- 2,273 sq ft
- Levels
- 1 Story
- Appliances
- Dishwasher, Disposal, Microwave, Refrigerator, Double Oven, Gas Stove
- Laundry
- Electric, Washer Hookup
- Fireplace
- N/K
- Cooling
- Central Forced Air
- Heating
- Forced Air Unit
Exterior & Lot
- Lot Size
- 0.184 acres
- Construction
- Stucco, Wood
- Pool
- Below Ground, Heated, Private
- Parking
- Direct Garage Access, Garage, Garage - Two Door, Garage Door Opener
- Parking Spaces
- 4
- Stories
- 1
- Year Built
- 1985
Community
- Neighborhood
- Rimrock (RIM)
- County
- Orange
- HOA Dues
- 168.35 Monthly
- HOA Includes
- Exterior Bldg Maintenance
Utilities & Terms
- Sewer
- Public Sewer
- Water
- Public
- Terms
- Cash, Cash To New Loan, Conventional
- Conditions
- Standard
Listing courtesy by Jimmy Reed of First Team Real Estate, (949) 303-7701
This information is deemed reliable but not guaranteed. You should rely on this information only to decide whether or not to further investigate a particular property. BEFORE MAKING ANY OTHER DECISION, YOU SHOULD PERSONALLY INVESTIGATE THE FACTS (e.g. square footage and lot size) with the assistance of an appropriate professional. You may use this information only to identify properties you may be interested in investigating further. All uses except for personal, noncommercial use in accordance with the foregoing purpose are prohibited. Redistribution or copying of this information, any photographs or video tours is strictly prohibited. This information is derived from the Internet Data Exchange (IDX) service provided by San Diego MLS. Displayed property listings may be held by a brokerage firm other than the broker and/or agent responsible for this display. The information and any photographs and video tours and the compilation from which they are derived is protected by copyright. Compilation © 2026 San Diego MLS®, Inc. Data updated on Sunday, November 8th, 2026 02:01:21 AM. Data services provided by IDX Broker