

For Sale
18732 Jockey CircleHuntington Beach, California, 92648
$3,999,000
- 5
- Bedrooms
- 6
- Bathrooms
- 6,400
- Sq. Ft.
- 2000
- Year Built
- 0.338
- Acres
About This Home
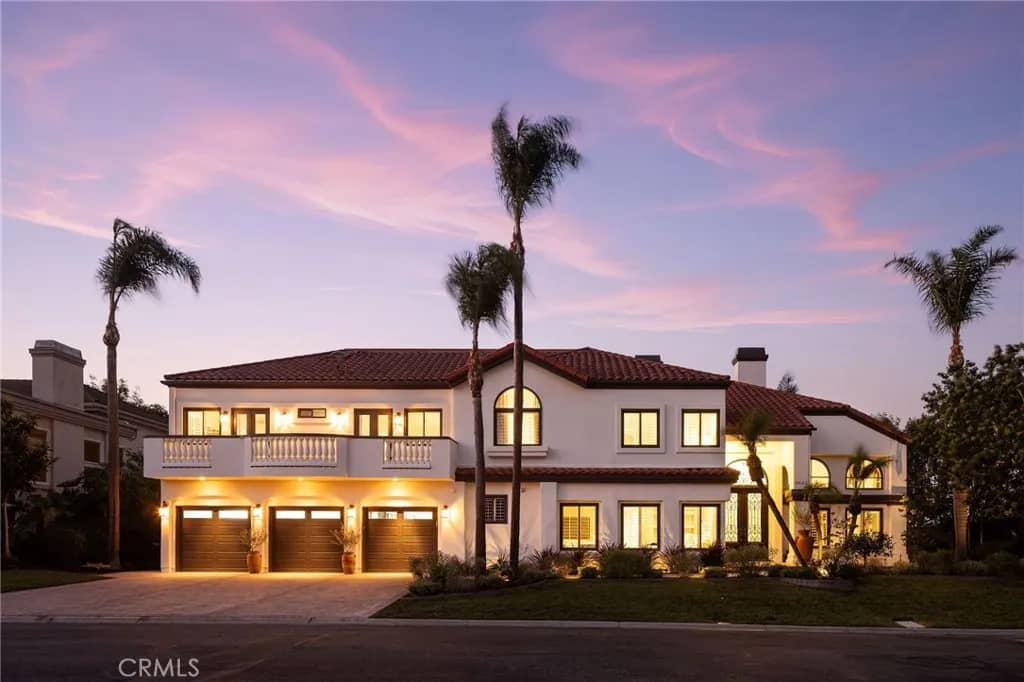
Two primary suites, an elevator, and a 14,700 sq ft lot with a pool, spa, and waterfall set this Edwards Hill home apart. The 6,400 sq ft, 5-bedroom, 6-bath residence sits on a cul-de-sac in Huntington Beachs Central Park Estates, near equestrian trails and about 1.5 miles from the beach. A main-level bedroom and full bath add flexibility for extended family, guests, or long-term living. Inside, a custom wood staircase, wainscoting, and hardwood floors set a warm tone, and French doors fill the living room with light. The family room, with its granite fireplace, opens to the kitchen and a sunny breakfast nook with backyard views. The kitchen is built for gourmet cooking: a large island with prep sink, custom wood post detail, a walk-in pantry with extra under-stair storage, a double-wide Sub-Zero refrigerator/freezer, a six-burner Thermador induction cooktop, and double ovens. An office and powder room complete the main level. Upstairs, a wide landing leads to both primary suites (one with a sauna), two more en-suite bedrooms, a bonus room with a fireplace, and two retreats or offices. Several rooms open onto a wraparound veranda overlooking the yard. The private backyard, with its gazebo and separate gated lawn, perfect for large gatherings and quiet afternoons alike. Other features: three-car garage, owned solar (fully paid off), dual A/C systems, dual water heaters, and whole-house water filtration. The schools are in the attendance area for Huntington Seacliff Elementary, Dwyer Middle, and Huntington Beach High School. Huntington Central Park is minutes away, with about
Features & Details
Interior
- Bedrooms
- 5
- Bathrooms
- 6
- Living Area
- 6,400 sq ft
- Levels
- 2 Story
- Appliances
- Dishwasher, Disposal, Microwave, Refrigerator, Water Softener, 6 Burner Stove, Double Oven
- Laundry
- Gas & Electric Dryer HU, Washer Hookup
- Fireplace
- FP in Family Room, Bonus Room, Gas
- Cooling
- Central Forced Air
Exterior & Lot
- Lot Size
- 0.338 acres
- Roof
- Concrete, Tile/Clay
- Pool
- Below Ground, Gunite, Heated, Private, Solar Heat, Waterfall
- Parking
- Direct Garage Access, Garage
- Parking Spaces
- 3
- Stories
- 2
- Year Built
- 2000
Community
- Neighborhood
- Central Park Estates 3 (CPE3)
- County
- Orange
- HOA Dues
- 173 Monthly
- HOA Includes
- Exterior Bldg Maintenance
- Restrictions
- CC&R's
Utilities & Terms
- Sewer
- Public Sewer, Sewer Paid
- Water
- Public
- Terms
- Cash To New Loan, Conventional
- Conditions
- Standard
Listing courtesy by Sylvia Garrett of First Team Real Estate, (714) 969-0343
This information is deemed reliable but not guaranteed. You should rely on this information only to decide whether or not to further investigate a particular property. BEFORE MAKING ANY OTHER DECISION, YOU SHOULD PERSONALLY INVESTIGATE THE FACTS (e.g. square footage and lot size) with the assistance of an appropriate professional. You may use this information only to identify properties you may be interested in investigating further. All uses except for personal, noncommercial use in accordance with the foregoing purpose are prohibited. Redistribution or copying of this information, any photographs or video tours is strictly prohibited. This information is derived from the Internet Data Exchange (IDX) service provided by San Diego MLS. Displayed property listings may be held by a brokerage firm other than the broker and/or agent responsible for this display. The information and any photographs and video tours and the compilation from which they are derived is protected by copyright. Compilation © 2026 San Diego MLS®, Inc. Data updated on Wednesday, November 11th, 2026 12:03:55 PM. Data services provided by IDX Broker