MLS® PW26136725 · For Sale
4000 Marion Way
Long Beach, California, 90807
$1,265,000
4000 Marion WayLong Beach, California
$1,265,000
- 3
- Bedrooms
- 3
- Bathrooms
- 2,491
- Sq. Ft.
- 1974
- Year Built
- 0.136
- Acres
About This Home
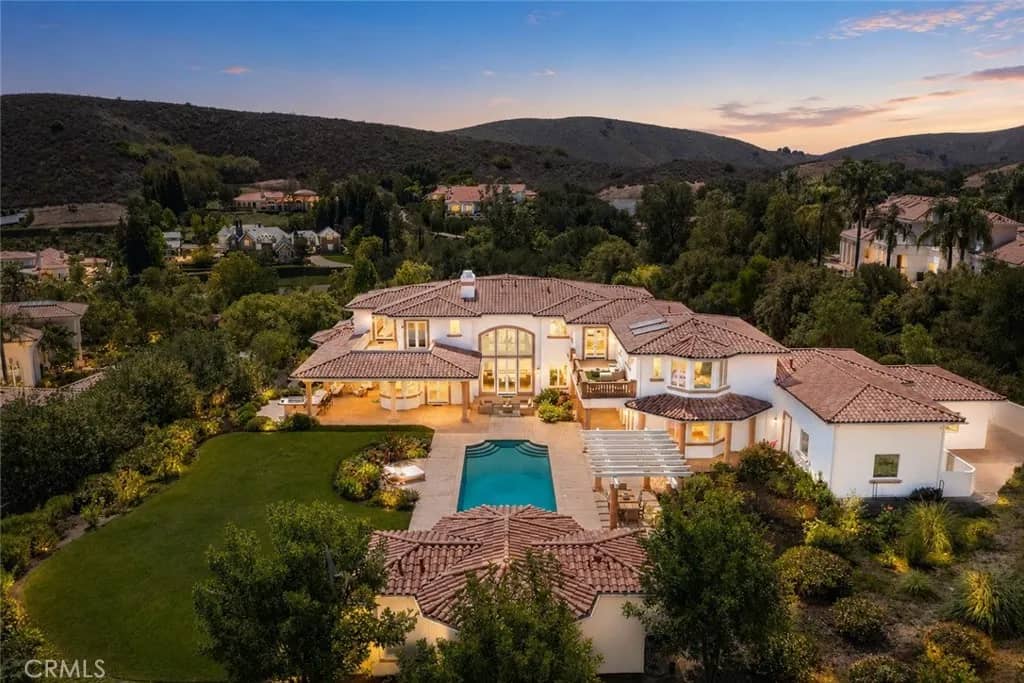
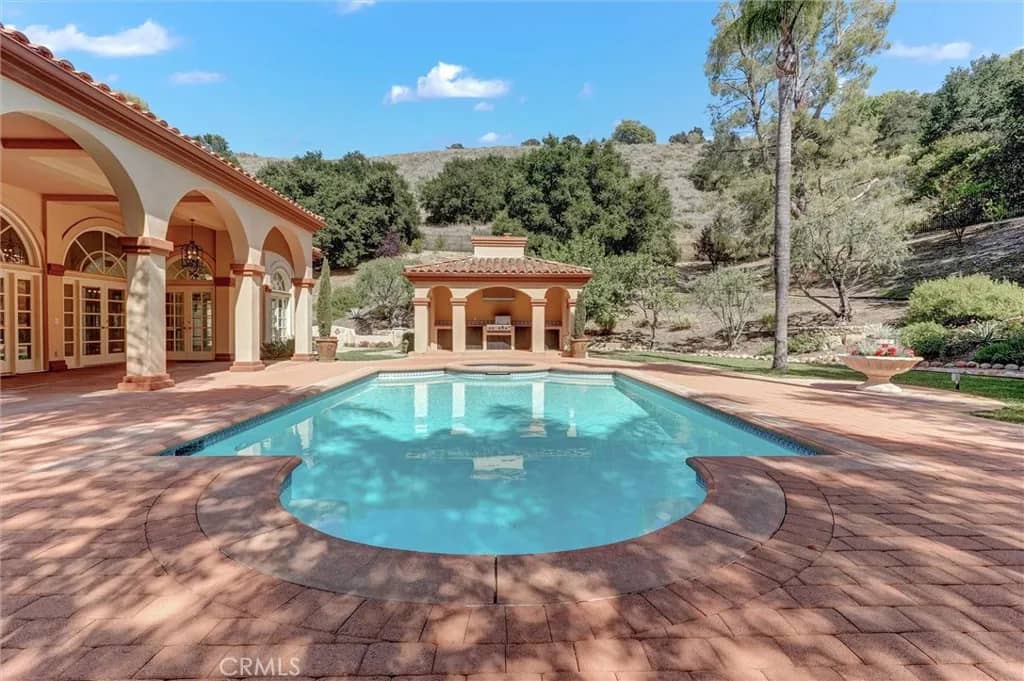
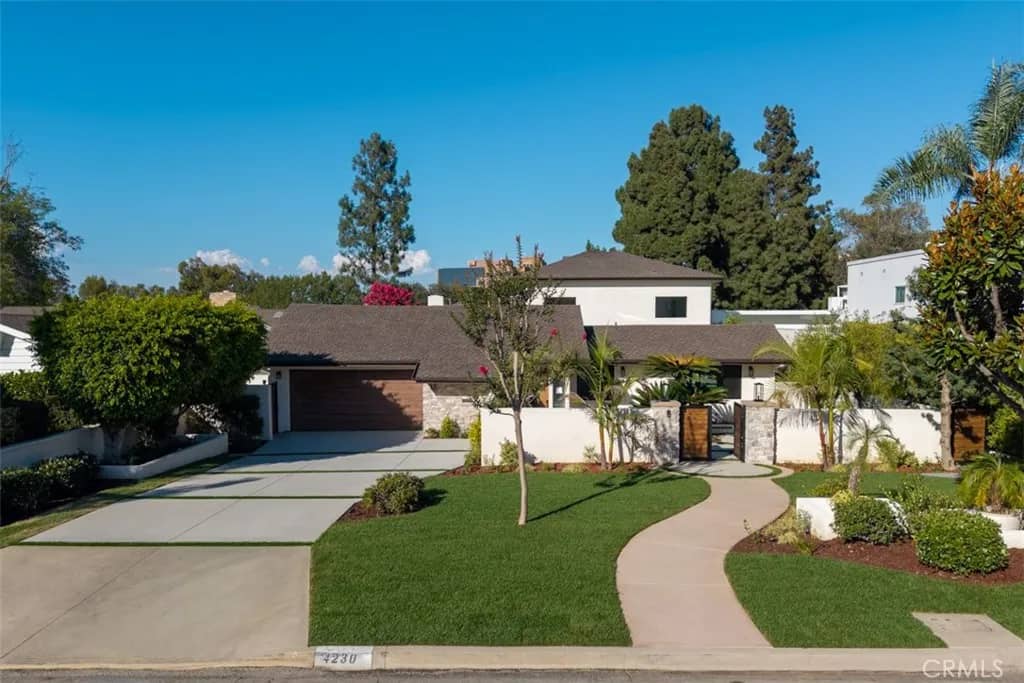
Welcome to this beautiful pool home in Crown Pointe, an exclusive gated community within the prestigious Virginia Country Club neighborhood. Situated on a large 6,000-square-foot corner lot at the end of a peaceful tree-lined cul-de-sac, this exceptional residence offers privacy, security, and resort-style living. Boasting approximately 2,491 square feet, the home features a spacious floor plan with multiple indoor and outdoor living areas designed for relaxation and entertaining. The recently painted interior showcases an airy lower level with split-level living, a dramatic step-down living room, sunken gathering area, formal dining room, breakfast area, expansive kitchen, and an optional third bedroom or office. The impressive living room features soaring 30-foot ceilings, walls of windows, lush garden views, and a cozy fireplace. The bright kitchen overlooks the pool and backyard, creating a seamless indoor-outdoor connection. A downstairs bedroom and attached bath provide ideal guest accommodations or office space with direct access to a private sitting area and spa. Upstairs are two generously sized ensuite bedrooms, each with a private balcony. The spacious primary suite offers abundant closet space and a spa-inspired bath, while the secondary bedroom feels like a junior suite. Upgrades include newer appliances, tile flooring, Italian wood-plank flooring, newer carpet, interior paint, a custom front door, spa tub, and more. Outdoor amenities include LED landscape lighting, illuminated mature trees, a custom pool and spa with built-in bench seating, basketball court, B
Features & Details
Interior
- Bedrooms
- 3
- Bathrooms
- 3
- Living Area
- 2,491 sq ft
- Levels
- 2 Story
- Appliances
- Dishwasher, Disposal, Microwave, Double Oven, Freezer, Gas Stove, Ice Maker
- Fireplace
- FP in Living Room
- Cooling
- Central Forced Air
- Heating
- Forced Air Unit
Exterior & Lot
- Lot Size
- 0.136 acres
- Construction
- Stucco
- Roof
- Spanish Tile
- Pool
- Below Ground, Exercise, Filtered, Heated, Pool Cover, Private
- Parking
- Garage
- Parking Spaces
- 2
- Stories
- 2
- Year Built
- 1974
Community
- Neighborhood
- Country Club
- County
- Los Angeles
- HOA Dues
- 275 Monthly
- HOA Includes
- Exterior Bldg Maintenance, Security
Utilities & Terms
- Sewer
- Public Sewer
- Water
- Public
- Terms
- Cash, Cash To New Loan, Conventional, FHA, Lease Option, VA
- Conditions
- Standard
Listing courtesy by Steven Nottingham of Keller Williams Pacific Estate, (562) 754-1333
This information is deemed reliable but not guaranteed. You should rely on this information only to decide whether or not to further investigate a particular property. BEFORE MAKING ANY OTHER DECISION, YOU SHOULD PERSONALLY INVESTIGATE THE FACTS (e.g. square footage and lot size) with the assistance of an appropriate professional. You may use this information only to identify properties you may be interested in investigating further. All uses except for personal, noncommercial use in accordance with the foregoing purpose are prohibited. Redistribution or copying of this information, any photographs or video tours is strictly prohibited. This information is derived from the Internet Data Exchange (IDX) service provided by San Diego MLS. Displayed property listings may be held by a brokerage firm other than the broker and/or agent responsible for this display. The information and any photographs and video tours and the compilation from which they are derived is protected by copyright. Compilation © 2026 San Diego MLS®, Inc. Data updated on Thursday, September 24th, 2026 04:46:33 AM. Data services provided by IDX Broker