MLS® PW26150094 · For Sale
5185 E Fairfield
Anaheim Hills, California, 92807
$1,650,000
5185 E FairfieldAnaheim Hills, California
$1,650,000
- 4
- Bedrooms
- 3
- Bathrooms
- 2,319
- Sq. Ft.
- 1985
- Year Built
- 0.567
- Acres
About This Home
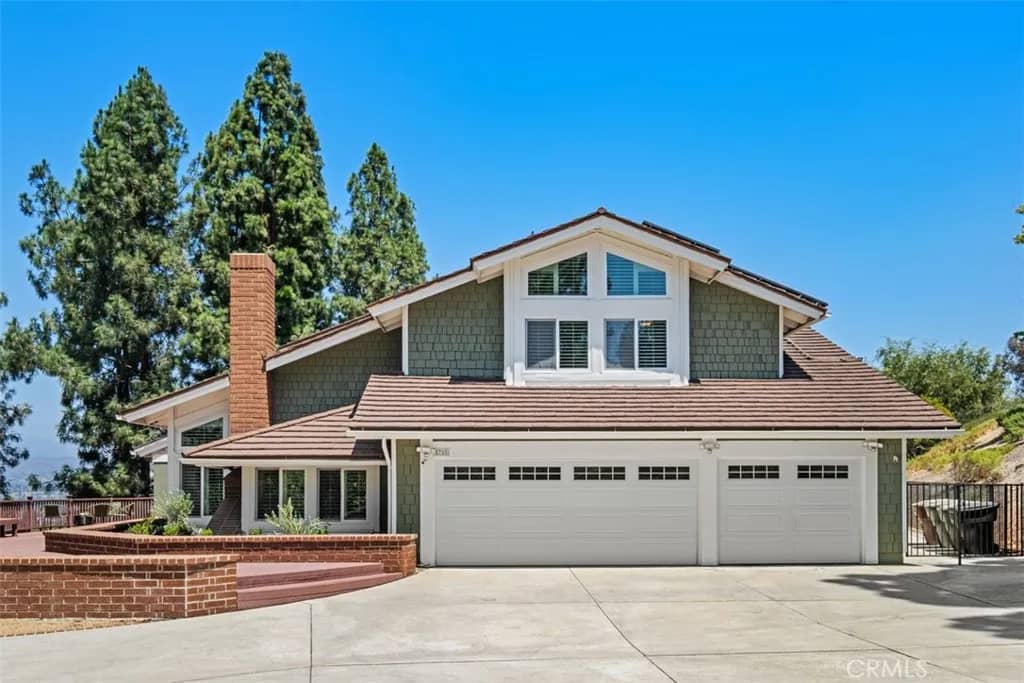
Welcome to this exceptional Canyon Heights pool home, perfectly situated on a quiet cul-de-sac and offering breathtaking panoramic city lights, mountain views, and spectacular nightly Disneyland fireworks. Set on an expansive 24,700 square foot lot, this 4-bedroom, 2.5-bath residence offers approximately 2,319 square feet of beautifully updated living space designed to take full advantage of its incredible setting. Double beveled glass entry doors open to a welcoming tiled foyer leading to an elegant formal living room with recessed lighting and a formal dining room highlighted by a beautiful chandelier and French doors opening to a tranquil side patio surrounded by lush landscaping. The remodeled kitchen is both stylish and functional, featuring white cabinetry, granite countertops, stainless steel Thermador and KitchenAid appliances, recessed lighting, a breakfast nook with chandelier, and an unforgettable view from the kitchen window. The adjacent family room offers a warm brick fireplace, recessed lighting, a wet bar, and French doors that seamlessly connect the indoor living space to the backyard oasis. A remodeled powder room with designer finishes and a separate laundry room complete the main level. Upstairs, the spacious primary suite is entered through double doors and features wood flooring, recessed lighting, a private balcony, and sweeping panoramic views stretching across city lights to the mountains, which become snow-capped during the winter months. The luxurious remodeled bath includes dual vanities with granite countertops, dark wood cabinetry, an oversized
Features & Details
Interior
- Bedrooms
- 4
- Bathrooms
- 3
- Living Area
- 2,319 sq ft
- Levels
- 2 Story
- Appliances
- Dishwasher, Disposal, Microwave, Gas Stove, Water Line to Refr
- Laundry
- Electric, Gas & Electric Dryer HU, Washer Hookup
- Fireplace
- FP in Family Room, Gas Starter
- Cooling
- Central Forced Air
- Heating
- Forced Air Unit
Exterior & Lot
- Lot Size
- 0.567 acres
- Construction
- Stucco
- Roof
- Tile/Clay
- Pool
- Below Ground, Heated, Private
- Fencing
- Stucco Wall, Wrought Iron
- Parking
- Direct Garage Access, Garage, Garage - Single Door, Garage - Two Door, Garage Door Opener
- Parking Spaces
- 3
- Stories
- 2
- Year Built
- 1985
Community
- Neighborhood
- Canyon Heights (CYHT)
- County
- Orange
- HOA Dues
- 210 Monthly
- HOA Includes
- Exterior Bldg Maintenance
- Restrictions
- CC&R's
Utilities & Terms
- Sewer
- Public Sewer, Sewer Paid
- Water
- Public
- Terms
- Cash, Cash To New Loan, Submit
- Conditions
- Standard
Listing courtesy by Michael Kelly of First Team Real Estate, (714) 422-8520
This information is deemed reliable but not guaranteed. You should rely on this information only to decide whether or not to further investigate a particular property. BEFORE MAKING ANY OTHER DECISION, YOU SHOULD PERSONALLY INVESTIGATE THE FACTS (e.g. square footage and lot size) with the assistance of an appropriate professional. You may use this information only to identify properties you may be interested in investigating further. All uses except for personal, noncommercial use in accordance with the foregoing purpose are prohibited. Redistribution or copying of this information, any photographs or video tours is strictly prohibited. This information is derived from the Internet Data Exchange (IDX) service provided by San Diego MLS. Displayed property listings may be held by a brokerage firm other than the broker and/or agent responsible for this display. The information and any photographs and video tours and the compilation from which they are derived is protected by copyright. Compilation © 2026 San Diego MLS®, Inc. Data updated on Friday, September 25th, 2026 09:15:52 AM. Data services provided by IDX Broker