MLS® PW26161717 · For Sale
220 Copa De Oro Drive
Brea, California, 92823
$1,500,000
220 Copa De Oro DriveBrea, California
$1,500,000
- 4
- Bedrooms
- 3
- Bathrooms
- 2,389
- Sq. Ft.
- 1964
- Year Built
- 0.379
- Acres
About This Home
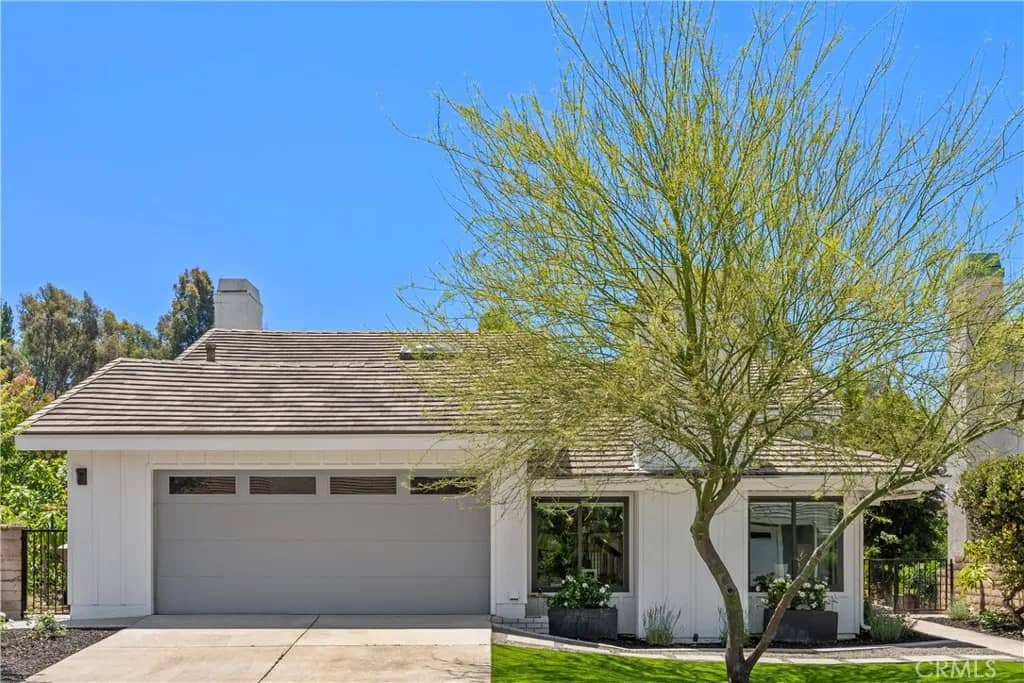
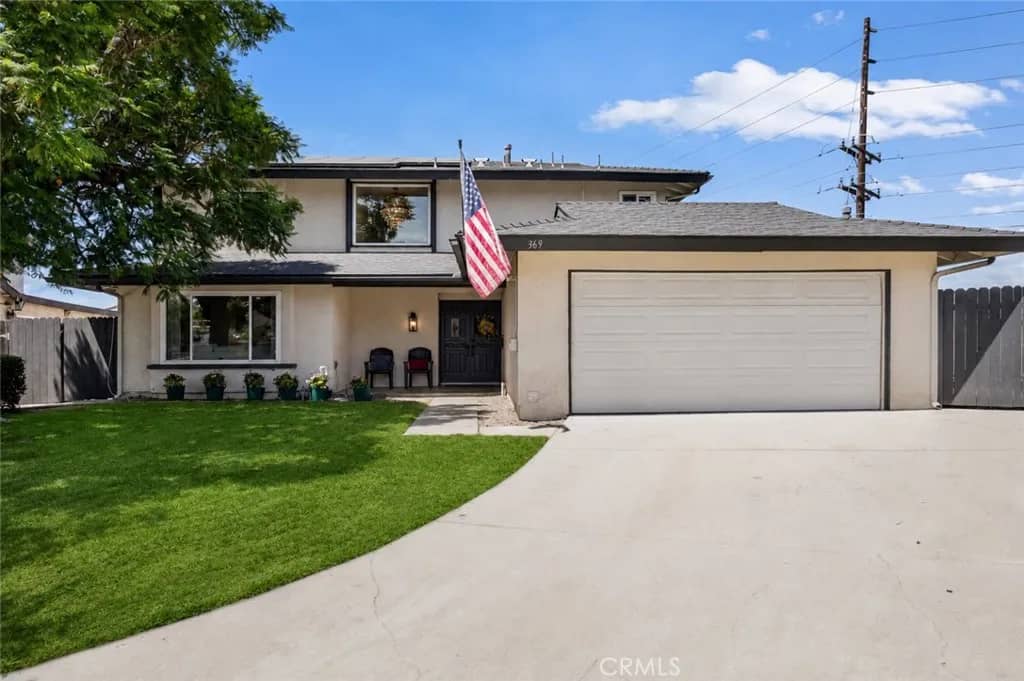
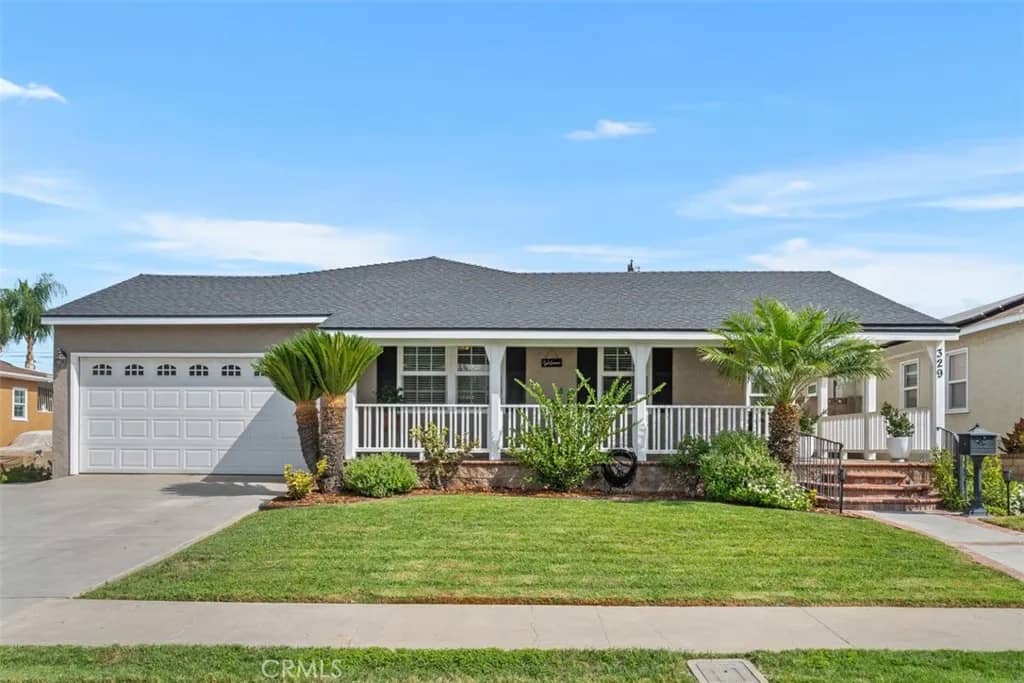
WELCOME TO 220 COPA DE ORO DR IN OLINDA VILLAGE; A BEAUTIFULLY DESIGNED SINGLE-STORY HOME SITUATED ON AN EXPANSIVE 16,500 SQ. FT. LOT WITH STUNNING HILLSIDE VIEWS, EXCEPTIONAL OUTDOOR LIVING SPACES, AND ROOM TO CREATE YOUR DREAM LIFESTYLE. As you arrive, you are greeted by a long driveway leading to this charming residence, framed by a spacious front lawn and mature landscaping that create a warm and inviting approach. Double doors welcome you into this thoughtfully designed single-level floor plan, where comfort and functionality blend seamlessly throughout the home. Upon entry, to the left is the dining room that can also be used a quiet and private workspace. The space flows naturally into the living room, creating the perfect gathering area for family and guests. Continue around to an additional dining area with sliding glass doors that offer plenty of natural light and views of the backyard and the family room featuring a brick fireplace, which opens to the kitchen area. The updated kitchen is designed for both everyday living and entertaining, featuring a center island, double ovens, and a walk-in pantry with a charming see-through door. Down the hallway on the right side of the home, the private primary suite offers a relaxing retreat complete with an en-suite bathroom featuring both a soaking tub, walk-in shower, and generous closet space. Three additional bedrooms provide flexibility for family, guests, or a dedicated hobby space. A secondary bathroom with a walk-in shower, a convenient half bathroom, and a separate laundry room with additional storage space and ac
Features & Details
Interior
- Bedrooms
- 4
- Bathrooms
- 3
- Living Area
- 2,389 sq ft
- Levels
- 1 Story
- Appliances
- Dishwasher, Disposal, 6 Burner Stove, Double Oven, Self Cleaning Oven, Gas Range
- Laundry
- Gas & Electric Dryer HU, Washer Hookup
- Fireplace
- FP in Family Room, Gas, Raised Hearth
- Cooling
- Central Forced Air, SEER Rated 13-15, Whole House Fan
- Heating
- Fireplace, Forced Air Unit
Exterior & Lot
- Lot Size
- 0.379 acres
- Roof
- Composition, Shingle
- Pool
- Below Ground, Heated, Private
- Fencing
- Wrought Iron
- Parking
- Garage
- Parking Spaces
- 8
- Stories
- 1
- Year Built
- 1964
Community
- County
- Orange
Utilities & Terms
- Sewer
- Public Sewer
- Water
- Public
- Terms
- Submit
- Conditions
- Standard
Listing courtesy by Alex Horowitz of Coldwell Banker Diamond, (714) 612-0116
This information is deemed reliable but not guaranteed. You should rely on this information only to decide whether or not to further investigate a particular property. BEFORE MAKING ANY OTHER DECISION, YOU SHOULD PERSONALLY INVESTIGATE THE FACTS (e.g. square footage and lot size) with the assistance of an appropriate professional. You may use this information only to identify properties you may be interested in investigating further. All uses except for personal, noncommercial use in accordance with the foregoing purpose are prohibited. Redistribution or copying of this information, any photographs or video tours is strictly prohibited. This information is derived from the Internet Data Exchange (IDX) service provided by San Diego MLS. Displayed property listings may be held by a brokerage firm other than the broker and/or agent responsible for this display. The information and any photographs and video tours and the compilation from which they are derived is protected by copyright. Compilation © 2026 San Diego MLS®, Inc. Data updated on Friday, September 25th, 2026 05:28:43 AM. Data services provided by IDX Broker