MLS® PW26174263 · For Sale
4431 E Olive Branch
Anaheim, California, 92807
$1,950,000
4431 E Olive BranchAnaheim, California
$1,950,000
- 4
- Bedrooms
- 3
- Bathrooms
- 2,407
- Sq. Ft.
- 1977
- Year Built
- 0.367
- Acres
About This Home
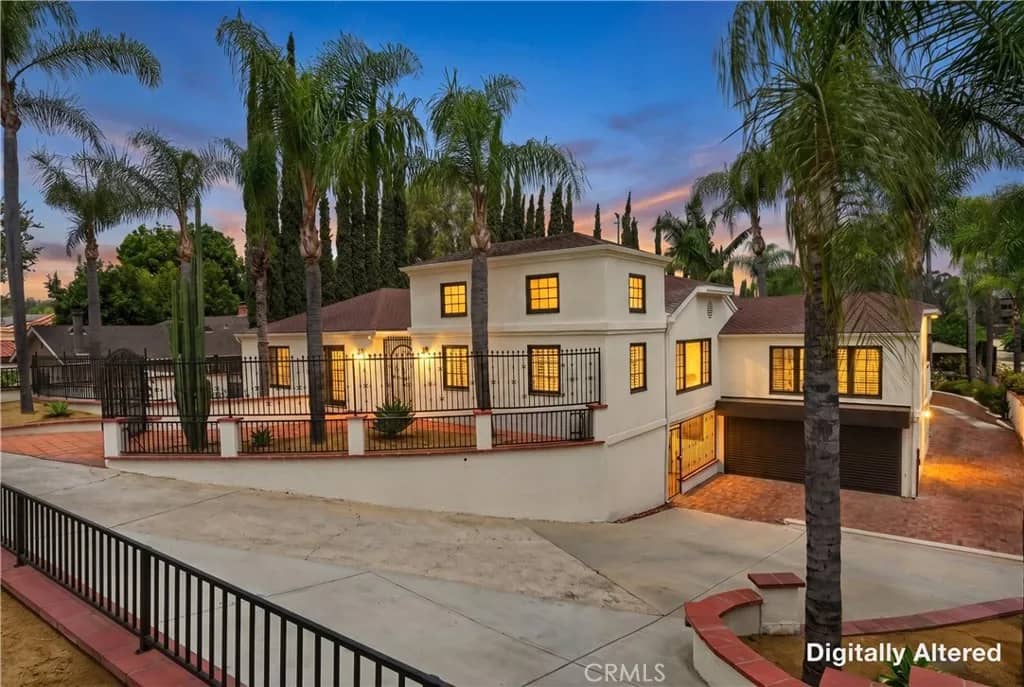
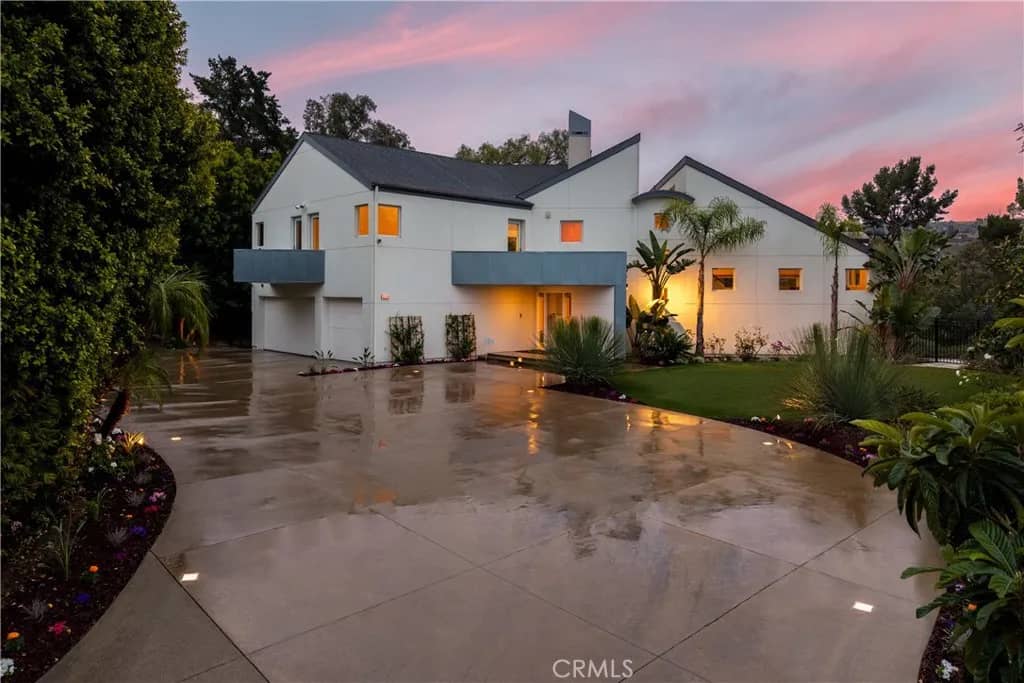
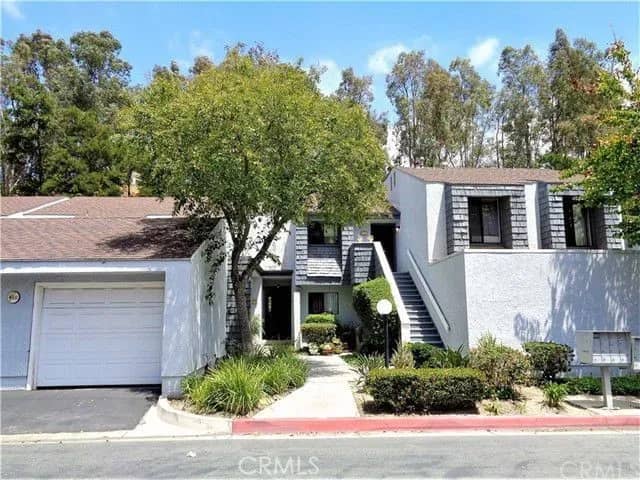
Discover Picturesque Anaheim Hills Living at 4431 E. Olive Branch Way, a beautifully upgraded residence offering refined comfort and timeless style. This elegant home welcomes you with soaring ceilings, abundant natural light, and a flowing open layout designed for both sophisticated entertaining and relaxed everyday living. This beauty encompasses a step-down living room with bench seating, lovely dining room, gourmet kitchen featuring built-in appliances, walk-in pantry and a bright breakfast nook, family room with brick fireplace and built-in bar, all with those breathtaking views! The luxurious primary suite provides a serene retreat with a spacious walk-in closet, fireplace, private on-suite bathroom and once again those beautiful views. Additional bedrooms offer versatility for guests, work, or leisure, additional bathrooms and laundry room. Thoughtful upgrades throughout the home enhance its beauty and functionality, creating a truly move-in-ready experience. Step outside to a private, resort-style backyard with lush landscaping, refreshing pool and a covered patio perfect for those evenings under the California sky. Brand new features include, new pool pebble tech, tile & equipment, window screens throughout, sprinklers (front and back), landscaping (front and back), water heater, new interior paint, carpet, and draperies, recessed lighting, bar upgrades and more. Ideally situated near top-rated schools, scenic trails, and upscale shopping and dining, this exceptional property blends elegance, comfort, and the coveted Anaheim Hills lifestyle.
Features & Details
Interior
- Bedrooms
- 4
- Bathrooms
- 3
- Living Area
- 2,407 sq ft
- Levels
- 2 Story
- Appliances
- Dishwasher, Disposal, Dryer, Microwave, Washer, Double Oven
- Laundry
- Washer Hookup
- Fireplace
- FP in Family Room
- Cooling
- Central Forced Air
- Heating
- Forced Air Unit
Exterior & Lot
- Lot Size
- 0.367 acres
- Construction
- Stucco
- Roof
- Composition
- Pool
- Private
- Fencing
- Wood, Wrought Iron
- Parking
- Direct Garage Access, Garage, Garage - Two Door
- Parking Spaces
- 2
- Stories
- 2
- Year Built
- 1977
Community
- Neighborhood
- Nohl Ranch I (NLR1)
- County
- Orange
- HOA Dues
- 175 Monthly
- HOA Includes
- Exterior Bldg Maintenance
Utilities & Terms
- Sewer
- Public Sewer
- Water
- Public
- Terms
- Cash, Cash To New Loan, Conventional, Exchange, FHA, VA
Listing courtesy by Paul Kott of Kott & Company, Inc., (714) 772-7000
This information is deemed reliable but not guaranteed. You should rely on this information only to decide whether or not to further investigate a particular property. BEFORE MAKING ANY OTHER DECISION, YOU SHOULD PERSONALLY INVESTIGATE THE FACTS (e.g. square footage and lot size) with the assistance of an appropriate professional. You may use this information only to identify properties you may be interested in investigating further. All uses except for personal, noncommercial use in accordance with the foregoing purpose are prohibited. Redistribution or copying of this information, any photographs or video tours is strictly prohibited. This information is derived from the Internet Data Exchange (IDX) service provided by San Diego MLS. Displayed property listings may be held by a brokerage firm other than the broker and/or agent responsible for this display. The information and any photographs and video tours and the compilation from which they are derived is protected by copyright. Compilation © 2026 San Diego MLS®, Inc. Data updated on Friday, September 25th, 2026 10:01:26 AM. Data services provided by IDX Broker