MLS® PW26197296 · For Sale
1291 Kings Crown Road
North Tustin, California, 92705
$2,950,000
1291 Kings Crown RoadNorth Tustin, California
$2,950,000
- 5
- Bedrooms
- 4
- Bathrooms
- 5,113
- Sq. Ft.
- 1985
- Year Built
- 0.534
- Acres
About This Home
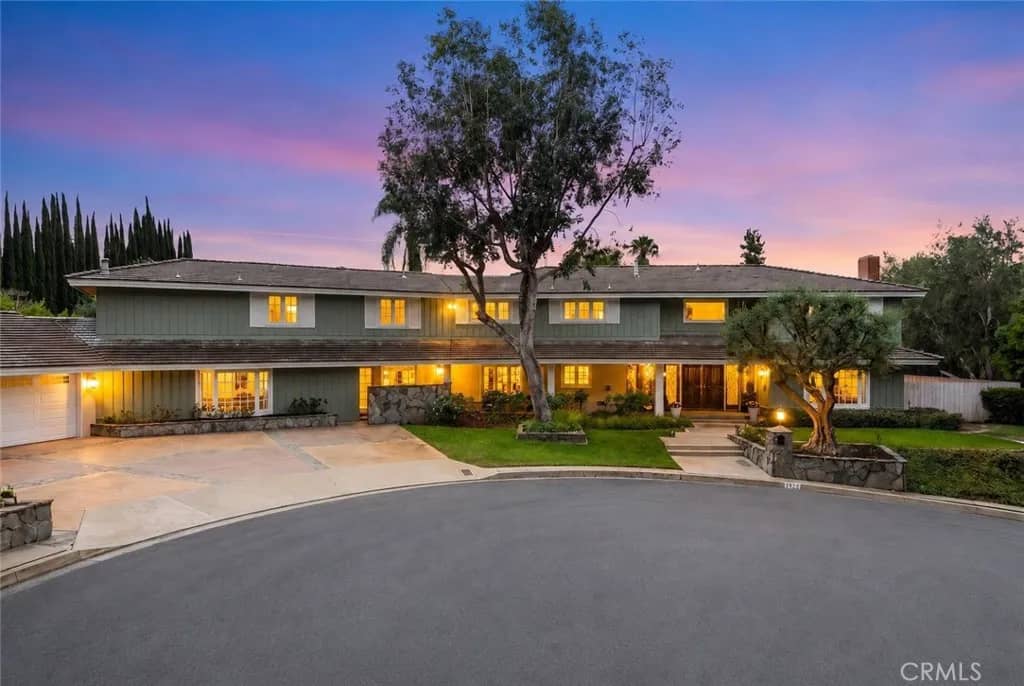
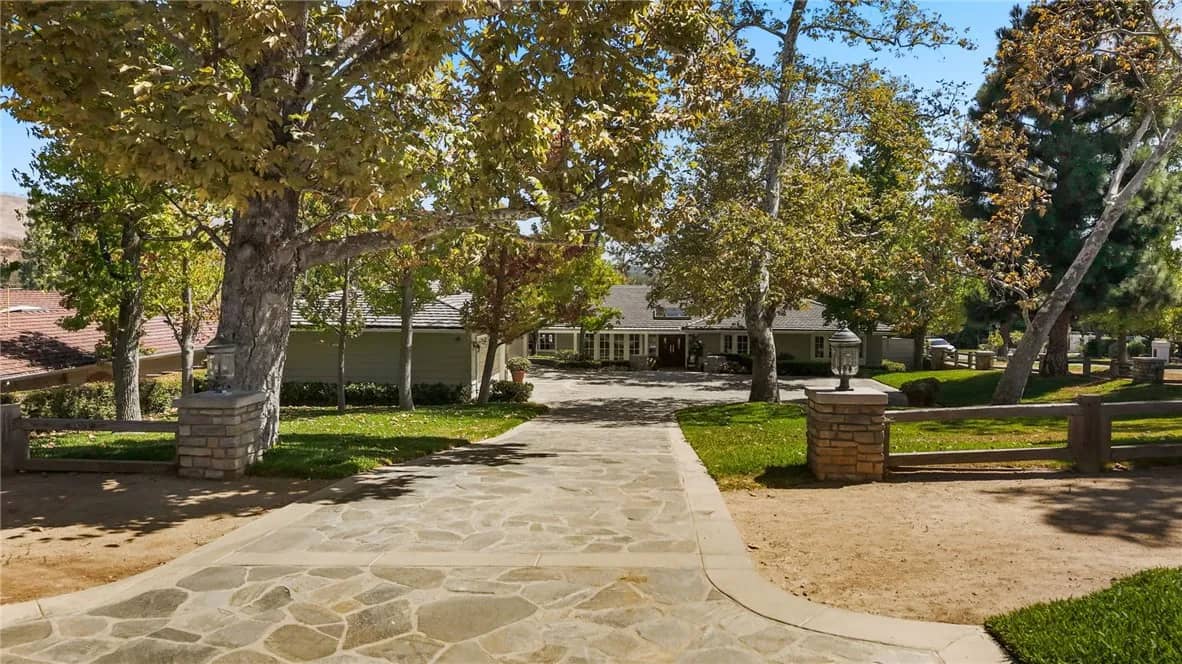
Set behind the gates of Rocking Horse Ridge, 1291 Kings Crown Road offers generous living space, sweeping canyon and hillside views, and a floor plan designed for both everyday living and entertaining. The home features 5 bedrooms plus an office, 4 baths, 5,113 square feet, and a half acre lot The entry opens to a formal living room with a fireplace on one side and an elegant formal dining room on the other. Just beyond, the home opens into a dramatic great room that serves as the heart of the home, with soaring wood-beam ceilings, a fireplace, and an entertainers bar creating a warm, inviting place to gather. The gourmet kitchen connects seamlessly to the great room and informal dining area, with easy access to the backyard and covered patio. It features a large center island, Dacor 6-burner cooktop, dual KitchenAid ovens, KitchenAid counter-depth refrigerator, Bosch dishwasher, farmhouse sink, pullout shelving, and walk-in pantry. The adjoining butlers pantry includes a second dishwasher, copper sink, and generous storage. A handsome built-in office provides a private yet connected workspace. One of the homes greatest strengths is its primarily single-level design. The spacious primary suite includes a fireplace, direct backyard access, and serene garden, canyon, hillside, and mountain views. The primary bath offers split dual vanities, separate toilet area, and oversized walk-in shower. Three additional bedrooms, a full bath, and laundry are also on the main level. Upstairs, a large bonus room or fifth bedroom and full bath provide flexible space for guests, teens, a med
Features & Details
Interior
- Bedrooms
- 5
- Bathrooms
- 4
- Living Area
- 5,113 sq ft
- Levels
- 1 Story
- Appliances
- Refrigerator, 6 Burner Stove
- Fireplace
- FP in Family Room, FP in Living Room
- Cooling
- Central Forced Air
- Heating
- Forced Air Unit
Exterior & Lot
- Lot Size
- 0.534 acres
- Pool
- Association
- Parking Spaces
- 3
- Stories
- 2
- Year Built
- 1985
Community
- County
- Orange
- HOA Dues
- 656 Monthly
Utilities & Terms
- Sewer
- Public Sewer
- Water
- Public
- Terms
- Cash, Conventional
- Conditions
- Standard
Listing courtesy by Dean O'Dell of Seven Gables Real Estate, (714) 785-6124
This information is deemed reliable but not guaranteed. You should rely on this information only to decide whether or not to further investigate a particular property. BEFORE MAKING ANY OTHER DECISION, YOU SHOULD PERSONALLY INVESTIGATE THE FACTS (e.g. square footage and lot size) with the assistance of an appropriate professional. You may use this information only to identify properties you may be interested in investigating further. All uses except for personal, noncommercial use in accordance with the foregoing purpose are prohibited. Redistribution or copying of this information, any photographs or video tours is strictly prohibited. This information is derived from the Internet Data Exchange (IDX) service provided by San Diego MLS. Displayed property listings may be held by a brokerage firm other than the broker and/or agent responsible for this display. The information and any photographs and video tours and the compilation from which they are derived is protected by copyright. Compilation © 2026 San Diego MLS®, Inc. Data updated on Friday, September 25th, 2026 08:00:27 AM. Data services provided by IDX Broker