MLS® SR26185182 · For Sale
28511 Sparrow Way
Saugus, California, 91350
$1,419,500
28511 Sparrow WaySaugus, California
$1,419,500
- 5
- Bedrooms
- 5
- Bathrooms
- 3,546
- Sq. Ft.
- 2020
- Year Built
- 0.147
- Acres
About This Home
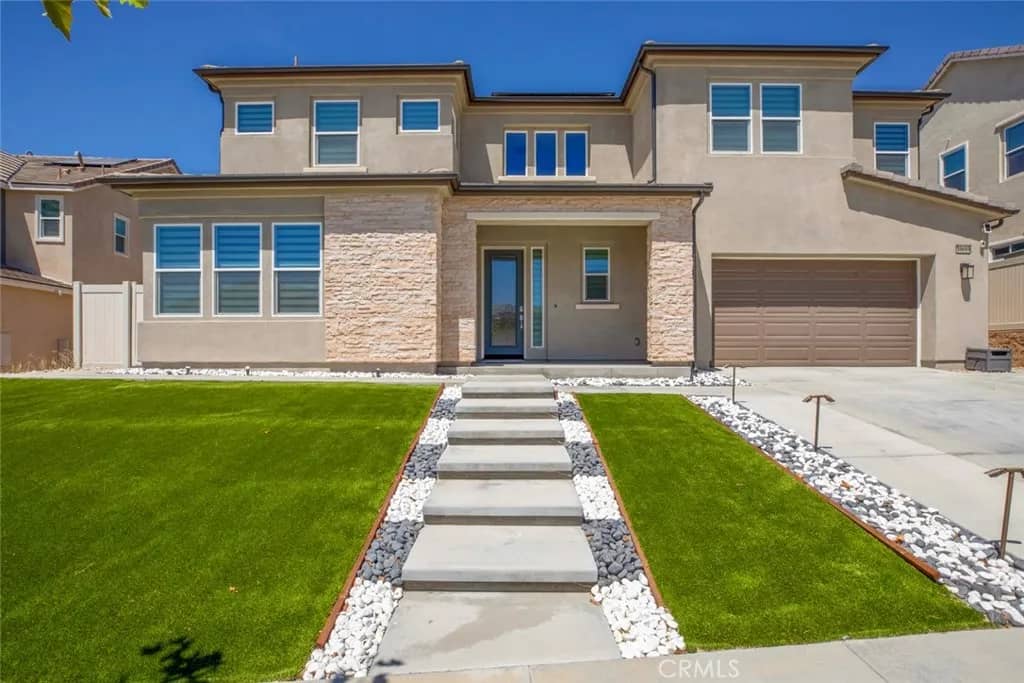
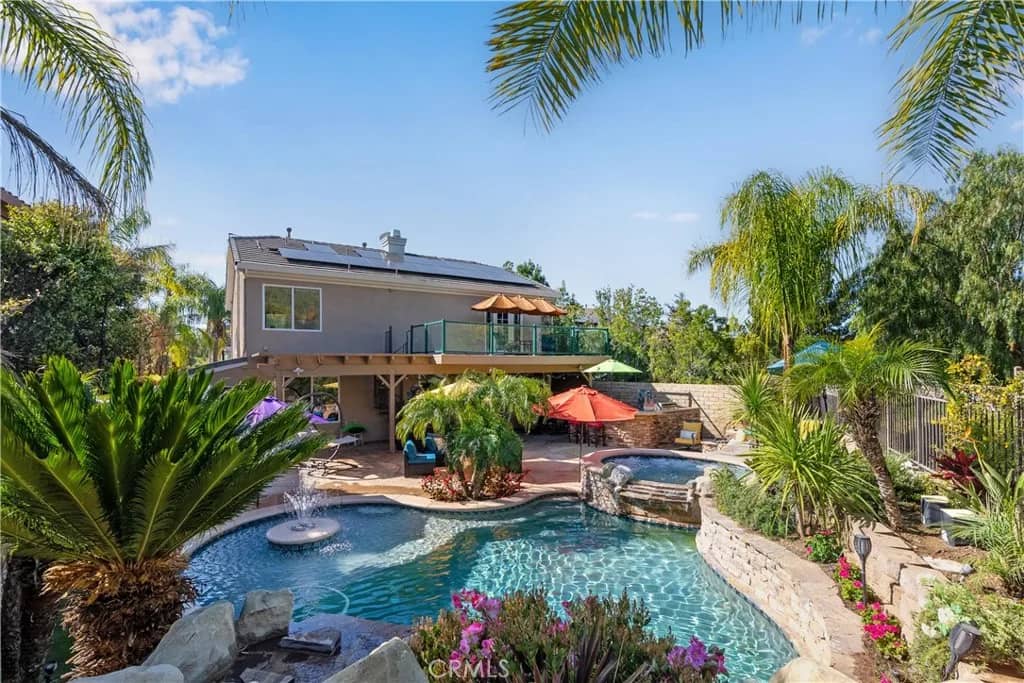
Positioned one of Skyline's most desirable streets with stunning jetliner views. This captivating 2-story home, built in 2020 and finished with an extensive amount of builder upgrades. A perfect blend of modern amenities and detailed craftsmanship. Featuring 3,546 square feet of living space, 5 bedrooms and 5 bathrooms . The two story entry opens with a direct view of the stunning backyard oasis. The modern chefs kitchen features an oversized island with breakfast bar, stainless steel appliances, double ovens, and a walk-in pantry. The kitchen overlooks the dedicated dining room, and opens seamlessly to a spacious family room. A large multi-slide door connects the living space to the covered patio, creating effortless indoor-outdoor flow. A downstairs guest wing with its own private entrance offers versatility and perfect for multigenerational living or separate home office. A bonus room behind French doorsideal as a home study or den. Upstairs, a bright loft anchors the secondary living space and two generously sized bedrooms with a shared bath along with an additional junior suite filled with natural light. The oversized primary retreat is a standout, complete with an expansive private balcony, spa-inspired bath with freestanding tub, walk-in shower, dual sinks, and a massive walk-in closet. Outside, the fully upgraded entertainers backyard offers an in-ground pool with custom lighting, built-in BBQ, and sweeping city-light views. Other features include fully paid-off solar panels, exterior lighting, and select areas prewired for sound, offering potential for integrated a
Features & Details
Interior
- Bedrooms
- 5
- Bathrooms
- 5
- Living Area
- 3,546 sq ft
- Levels
- 2 Story
- Appliances
- Dishwasher, Disposal, Microwave, Refrigerator, Electric Oven, Freezer, Gas Stove, Barbecue, Water Line to Refr, Water Purifier
- Laundry
- Washer Hookup, Gas & Electric Dryer HU
- Fireplace
- FP in Family Room, Electric
- Cooling
- Central Forced Air, Energy Star, High Efficiency
- Heating
- Fireplace, Forced Air Unit, Passive Solar, Energy Star
- Heat Source
- Solar
Exterior & Lot
- Lot Size
- 0.147 acres
- Construction
- Stucco
- Roof
- Concrete, Tile/Clay
- Pool
- Below Ground, Private, Heated, Permits
- Fencing
- Excellent Condition, Privacy, Wrought Iron, Vinyl
- Parking
- Garage - Single Door
- Parking Spaces
- 4
- Stories
- 2
- Year Built
- 2020
Community
- County
- Los Angeles
- HOA Dues
- 220 Monthly
Utilities & Terms
- Sewer
- Public Sewer
- Water
- Public
- Terms
- Cash To New Loan
- Conditions
- Standard
Listing courtesy by Gina Michelle of The Agency, (818) 850-1458
This information is deemed reliable but not guaranteed. You should rely on this information only to decide whether or not to further investigate a particular property. BEFORE MAKING ANY OTHER DECISION, YOU SHOULD PERSONALLY INVESTIGATE THE FACTS (e.g. square footage and lot size) with the assistance of an appropriate professional. You may use this information only to identify properties you may be interested in investigating further. All uses except for personal, noncommercial use in accordance with the foregoing purpose are prohibited. Redistribution or copying of this information, any photographs or video tours is strictly prohibited. This information is derived from the Internet Data Exchange (IDX) service provided by San Diego MLS. Displayed property listings may be held by a brokerage firm other than the broker and/or agent responsible for this display. The information and any photographs and video tours and the compilation from which they are derived is protected by copyright. Compilation © 2026 San Diego MLS®, Inc. Data updated on Friday, September 25th, 2026 03:00:23 AM. Data services provided by IDX Broker