MLS® TR25273840 · For Sale
21 Ridgeview
Irvine, California, 92603
$8,980,000
21 RidgeviewIrvine, California
$8,980,000
- 5
- Bedrooms
- 6
- Bathrooms
- 5,963
- Sq. Ft.
- 2006
- Year Built
- 0.354
- Acres
About This Home
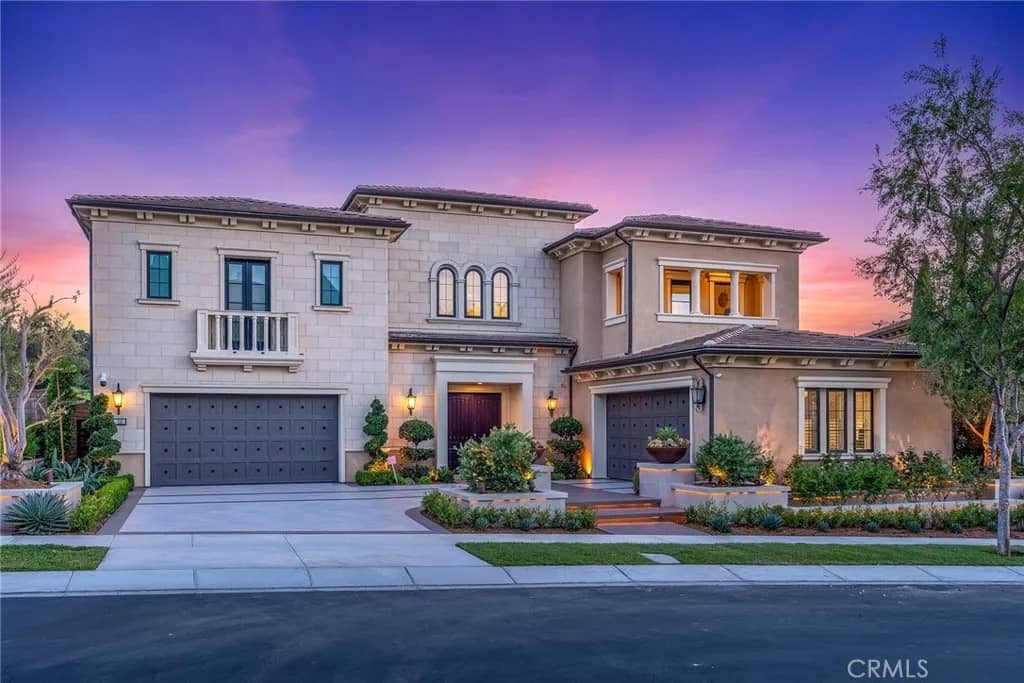
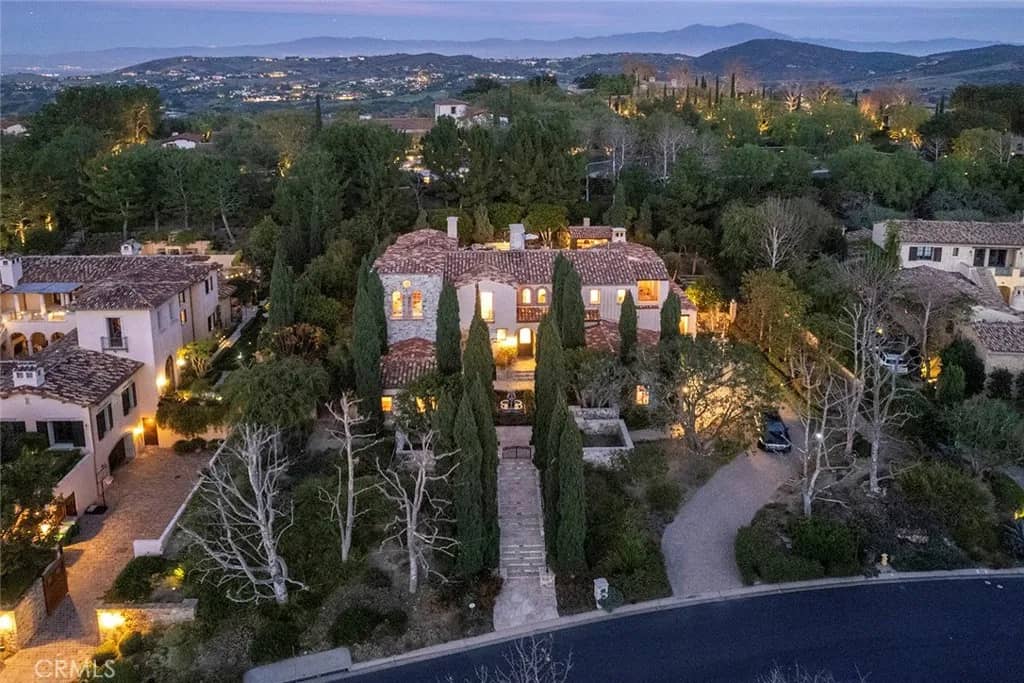
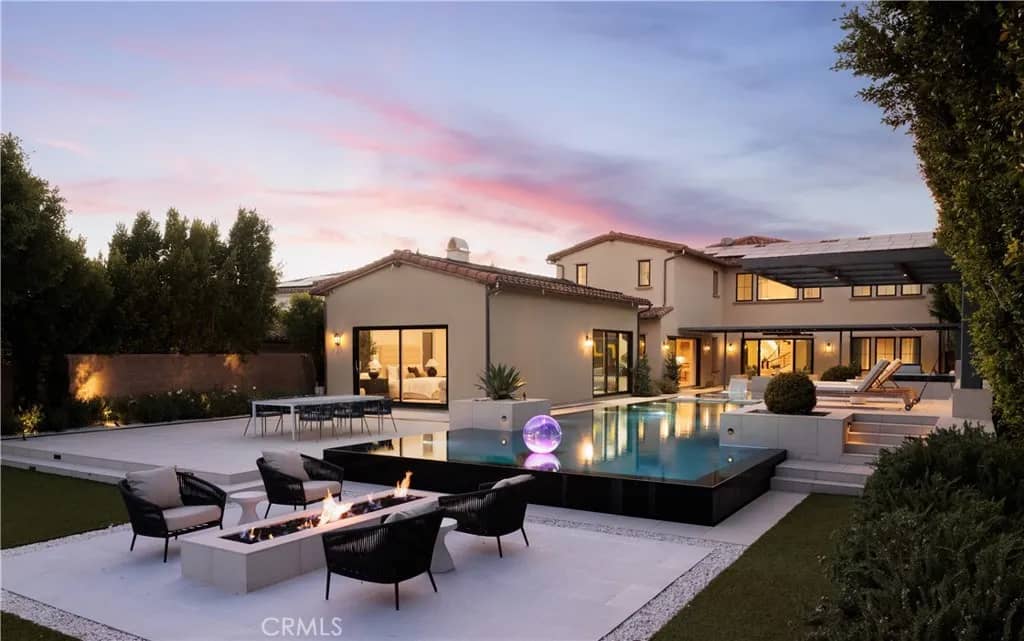
This is one of the finest locations and most stunning estates in the prestigious, guard-gated Turtle Ridge community. This exceptional property boasts breathtaking panoramic views stretching from sparkling city lights to Shady Canyon, set on a premium pie-shaped lot at the end of a quiet cul-de-sac. Every aspect of the home reflects uncompromising attention to detail, featuring unique materials and superior craftsmanship inside and out. The residence offers 5 bedrooms, 5.5 bathrooms, plus an office, a library, a media room, and additional bonus living spaces. Highlights include an expansive formal dining room and breakfast nook, along with a gourmet kitchen featuring an oversized fan-shaped center island, dual built-in refrigerators, and a wine cooler. Finishes include marble, granite, and hardwood flooring, plantation wood shutters, custom mirrors, imported drapery, crown moldings, European-style cabinetry, and French doors. A 4-car attached garage with epoxy flooring completes the interior amenities. The resort-style landscaping is thoughtfully designed for both relaxation and entertaining, showcasing a fully automated pool and spa, oversized gazebo, outdoor fireplace, fire pit, and extensive natural flagstone throughout the yard. Ideally located near award-winning Vista Verde K-8, renowned University High School, and Sage Hill Private School. Residents also enjoy access to exceptional community amenities including two resort-style pools, spas, cabanas, playgrounds, a clubhouse, a theater, and scenic trails. Homes like this are seldom available. Act before the opportunity
Features & Details
Interior
- Bedrooms
- 5
- Bathrooms
- 6
- Living Area
- 5,963 sq ft
- Levels
- 2 Story
- Appliances
- Dishwasher, Dryer, Washer, 6 Burner Stove, Double Oven, Freezer, Barbecue
- Laundry
- Gas, Washer Hookup
- Fireplace
- FP in Family Room, FP in Living Room, Gas
- Cooling
- Central Forced Air, Electric, Energy Star, High Efficiency
- Heating
- Fireplace, Forced Air Unit, Energy Star
Exterior & Lot
- Lot Size
- 0.354 acres
- Construction
- Brick, Cement Siding, Concrete
- Roof
- Tile/Clay
- Pool
- Community/Common, Private, Waterfall, Tile
- Parking
- Direct Garage Access, Garage, Garage - Two Door, Garage Door Opener
- Parking Spaces
- 4
- Stories
- 2
- Year Built
- 2006
Community
- Neighborhood
- La Cima (LACM)
- County
- Orange
- HOA Dues
- 688 Monthly
- HOA Includes
- Security
- Restrictions
- CC&R's
Utilities & Terms
- Sewer
- Public Sewer
- Water
- Public
- Terms
- Cash To New Loan
- Conditions
- Standard
Listing courtesy by Ying Lee of IRN Realty, (562) 841-0548
This information is deemed reliable but not guaranteed. You should rely on this information only to decide whether or not to further investigate a particular property. BEFORE MAKING ANY OTHER DECISION, YOU SHOULD PERSONALLY INVESTIGATE THE FACTS (e.g. square footage and lot size) with the assistance of an appropriate professional. You may use this information only to identify properties you may be interested in investigating further. All uses except for personal, noncommercial use in accordance with the foregoing purpose are prohibited. Redistribution or copying of this information, any photographs or video tours is strictly prohibited. This information is derived from the Internet Data Exchange (IDX) service provided by San Diego MLS. Displayed property listings may be held by a brokerage firm other than the broker and/or agent responsible for this display. The information and any photographs and video tours and the compilation from which they are derived is protected by copyright. Compilation © 2026 San Diego MLS®, Inc. Data updated on Thursday, September 24th, 2026 04:01:42 PM. Data services provided by IDX Broker