MLS® OC26142001 · For Sale
37565 Calle De Companero
Murrieta, California, 92562
$3,498,000
37565 Calle De CompaneroMurrieta, California
$3,498,000
- 5
- Bedrooms
- 7
- Bathrooms
- 5,550
- Sq. Ft.
- 2003
- Year Built
- 38
- Acres
About This Home
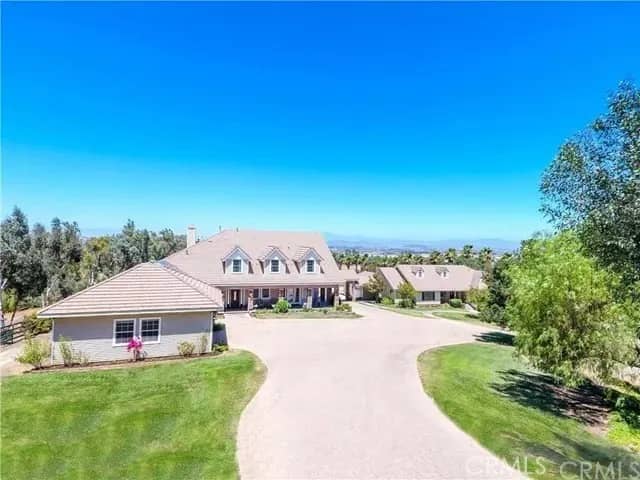
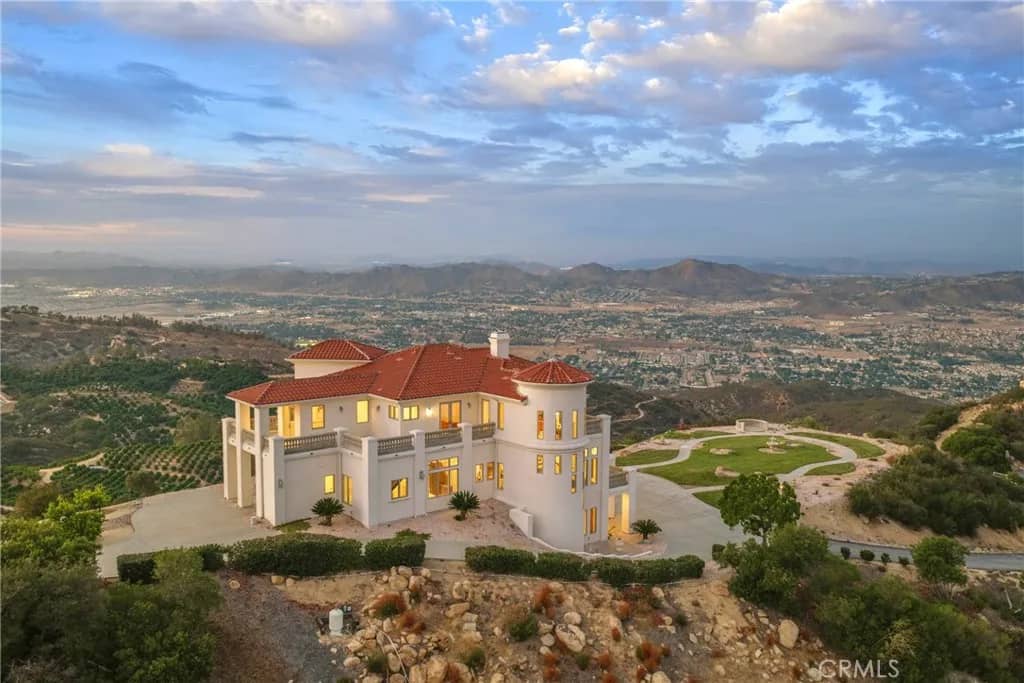
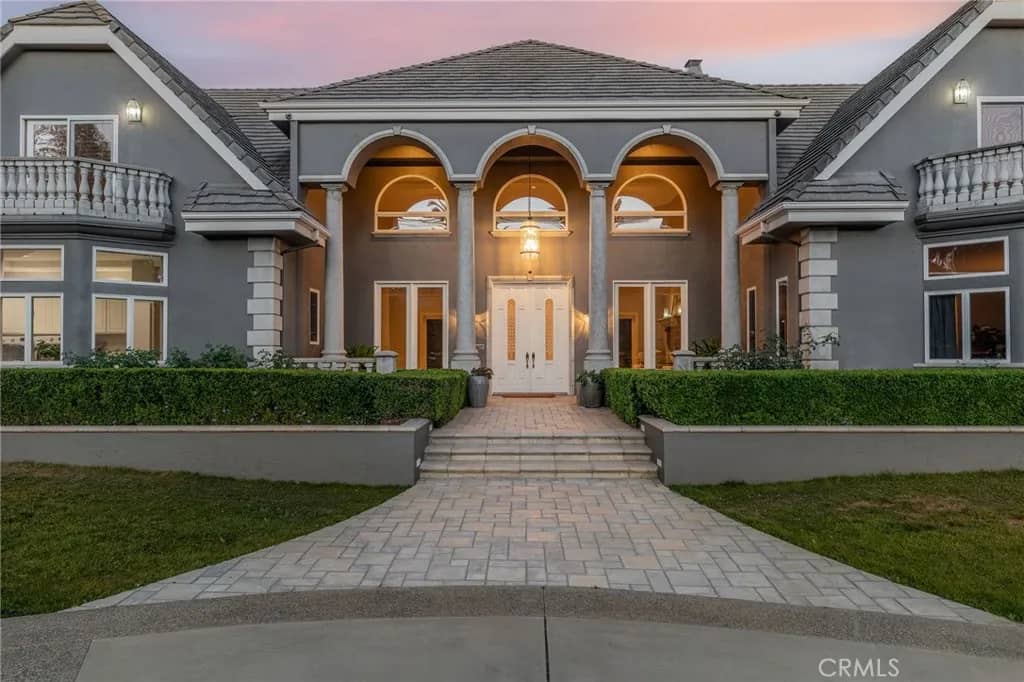
Welcome to one of Southern California's most extraordinary single level legacy estates. Spanning nearly 40 acres in the prestigious equestrian community of Murrieta, this exceptional property backs directly to the National Forest, offering unmatched privacy, panoramic mountain and valley views, direct access to miles of scenic riding trails leading toward the Pacific Ocean, and no HOA. The custom approxi. 4,500 sqft main residence features 3 bedrooms, a private office, 4.5 bathrooms, multiple fireplaces, expansive living spaces, and a gourmet chef's kitchen complete with an 8-burner professional cooktop, oversized island, butler's pantry, wet bar with wine refrigerator, formal dining room, secondary dining area, and outdoor kitchen. Designed for seamless indoor-outdoor living, the resort-style backyard showcases a pool and spa with a Fastlane swim system, fire pit, and multiple entertaining areas overlooking breathtaking views. A thoughtfully designed covered breezeway connects the garage to the main residence. The detached approxi. 1,100 sqft guest house offers 2 bedrooms, 1.5 bathrooms, a private laundry room, walk-in tub, its own septic system, and ideal accommodations for guests or multigenerational living. Designed with equestrian enthusiasts in mind, the estate features a professionally built 9-stall horse barn connected to expansive fenced turnout paddocks, direct trail access, and ample room for a professional riding arena, orchards, vineyards, or additional agricultural uses. Additional amenities include two private wells, fully paid solar, RV parking with water an
Features & Details
Interior
- Bedrooms
- 5
- Bathrooms
- 7
- Living Area
- 5,550 sq ft
- Levels
- 1 Story
- Appliances
- Dishwasher, Dryer, Microwave, Trash Compactor, Washer, 6 Burner Stove, Double Oven, Gas Stove
- Laundry
- Washer Hookup, Gas & Electric Dryer HU
- Fireplace
- FP in Dining Room
- Cooling
- Central Forced Air
- Heating
- Fireplace, Forced Air Unit
Exterior & Lot
- Lot Size
- 38 acres
- Construction
- Block, Stucco, Other/Remarks, Hardboard, Concrete, Frame, Glass
- Roof
- Tile/Clay
- Pool
- Below Ground, Private, Heated
- Fencing
- Excellent Condition, Wrought Iron
- Parking
- Gated, Garage, Garage - Three Door
- Parking Spaces
- 9
- Stories
- 1
- Year Built
- 2003
Community
- County
- Riverside
Utilities & Terms
- Sewer
- Unknown
- Water
- Other/Remarks, Private, Well
- Terms
- Cash, Conventional, FHA, VA
- Conditions
- Standard
Listing courtesy by Cindy Chin of Real Broker, (877) 622-7789
This information is deemed reliable but not guaranteed. You should rely on this information only to decide whether or not to further investigate a particular property. BEFORE MAKING ANY OTHER DECISION, YOU SHOULD PERSONALLY INVESTIGATE THE FACTS (e.g. square footage and lot size) with the assistance of an appropriate professional. You may use this information only to identify properties you may be interested in investigating further. All uses except for personal, noncommercial use in accordance with the foregoing purpose are prohibited. Redistribution or copying of this information, any photographs or video tours is strictly prohibited. This information is derived from the Internet Data Exchange (IDX) service provided by San Diego MLS. Displayed property listings may be held by a brokerage firm other than the broker and/or agent responsible for this display. The information and any photographs and video tours and the compilation from which they are derived is protected by copyright. Compilation © 2026 San Diego MLS®, Inc. Data updated on Thursday, September 24th, 2026 05:01:39 AM. Data services provided by IDX Broker