MLS® SW26130334 · For Sale
20634 Paseo Montana
Murrieta, California, 92562
$3,250,000
20634 Paseo MontanaMurrieta, California
$3,250,000
- 4
- Bedrooms
- 4
- Bathrooms
- 5,900
- Sq. Ft.
- 2004
- Year Built
- 47.51
- Acres
About This Home
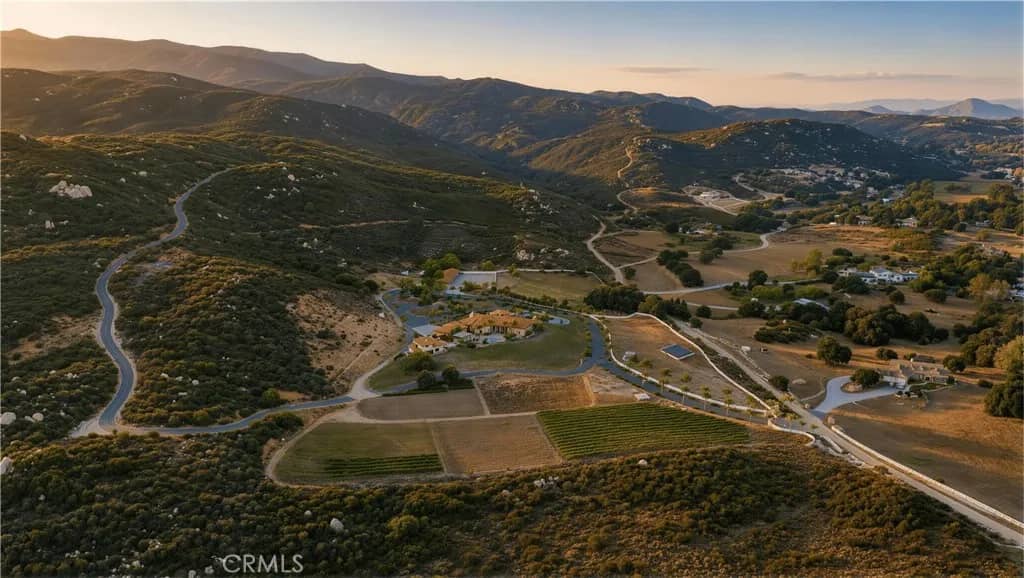
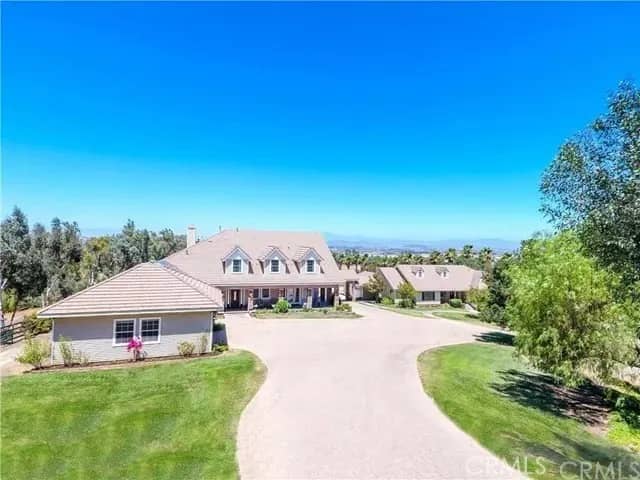
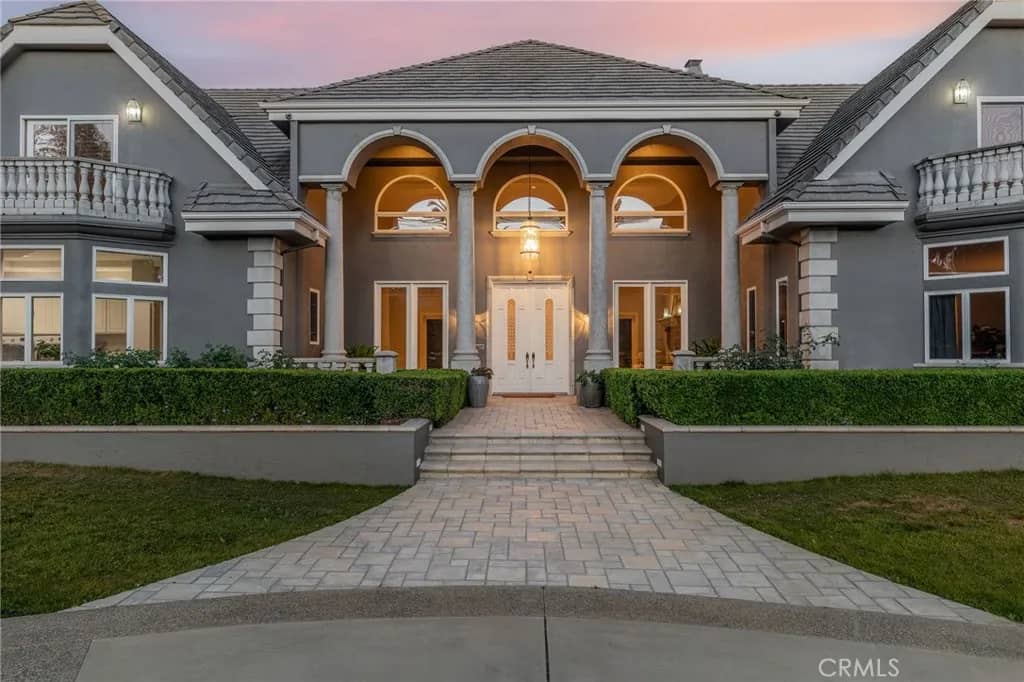
Privately perched atop 47.51 acres in the hills of La Cresta, this magnificent Mediterranean estate captures extraordinary views stretching from distant mountain ranges and rolling valleys to sparkling evening lights and unforgettable sunsets. Occupying a commanding hilltop setting, the property offers exceptional privacy, elegance, and endless possibilities. Comprised of five APN parcels totaling 47.51 acres, with substantial usable land, it presents a rare opportunity for a multi-generational family compound, private retreat, vineyard, grove, equestrian estate, or legacy property. Spanning approximately 5,900 square feet across three levels, the residence was designed to embrace its remarkable surroundings while offering the convenience of a private elevator servicing every floor. Expansive windows, French doors, soaring spaces, and stately 8-foot doors frame spectacular views throughout. The home features 4 bedrooms, 3.5 baths, dual primary suites, a library, exercise room, wine closet, and hobby room. Excellent high-speed internet connectivity provides modern convenience rarely found on an estate of this size and privacy. The gourmet kitchen showcases granite slab countertops, custom cabinetry, premium appliances, a walk-in pantry, and generous counter seating. The adjoining family room is anchored by a two-sided fireplace and custom entertainment center. Approximately 2,000 square feet of balconies and terraces provide exceptional indoor-outdoor living and endless opportunities to relax, entertain, and enjoy the panoramic scenery. The grounds feature fountains, a varie
Features & Details
Interior
- Bedrooms
- 4
- Bathrooms
- 4
- Living Area
- 5,900 sq ft
- Levels
- 3 Story
- Appliances
- Dishwasher, Microwave, Refrigerator, 6 Burner Stove, Double Oven, Self Cleaning Oven, Gas Range
- Laundry
- Laundry Chute
- Fireplace
- FP in Family Room, FP in Living Room, Masonry, Raised Hearth, See Through, Two Way
- Cooling
- Central Forced Air, Zoned Area(s)
- Heating
- Zoned Areas, Fireplace, Forced Air Unit
- Heat Source
- Wood
Exterior & Lot
- Lot Size
- 47.51 acres
- Roof
- Spanish Tile
- Pool
- N/K
- Fencing
- Electric, Masonry, Privacy, Stucco Wall, Wrought Iron
- Parking
- Direct Garage Access, Garage - Three Door
- Parking Spaces
- 3
- Stories
- 3
- Year Built
- 2004
Community
- County
- Riverside
- HOA Dues
- 694 Monthly
- Restrictions
- CC&R's
Utilities & Terms
- Sewer
- Conventional Septic
- Water
- Private, Public
- Terms
- Cash, Conventional, Cash To New Loan
- Conditions
- Standard
Listing courtesy by Karin McCoy of Allison James Estates & Homes, (951) 265-6149
This information is deemed reliable but not guaranteed. You should rely on this information only to decide whether or not to further investigate a particular property. BEFORE MAKING ANY OTHER DECISION, YOU SHOULD PERSONALLY INVESTIGATE THE FACTS (e.g. square footage and lot size) with the assistance of an appropriate professional. You may use this information only to identify properties you may be interested in investigating further. All uses except for personal, noncommercial use in accordance with the foregoing purpose are prohibited. Redistribution or copying of this information, any photographs or video tours is strictly prohibited. This information is derived from the Internet Data Exchange (IDX) service provided by San Diego MLS. Displayed property listings may be held by a brokerage firm other than the broker and/or agent responsible for this display. The information and any photographs and video tours and the compilation from which they are derived is protected by copyright. Compilation © 2026 San Diego MLS®, Inc. Data updated on Thursday, September 24th, 2026 04:31:09 AM. Data services provided by IDX Broker