MLS® OC26164351 · For Sale
1632 SE Skyline Drive
North Tustin, California, 92705
$2,699,000
1632 SE Skyline DriveNorth Tustin, California
$2,699,000
- 5
- Bedrooms
- 6
- Bathrooms
- 4,809
- Sq. Ft.
- 1950
- Year Built
- 0.51
- Acres
About This Home
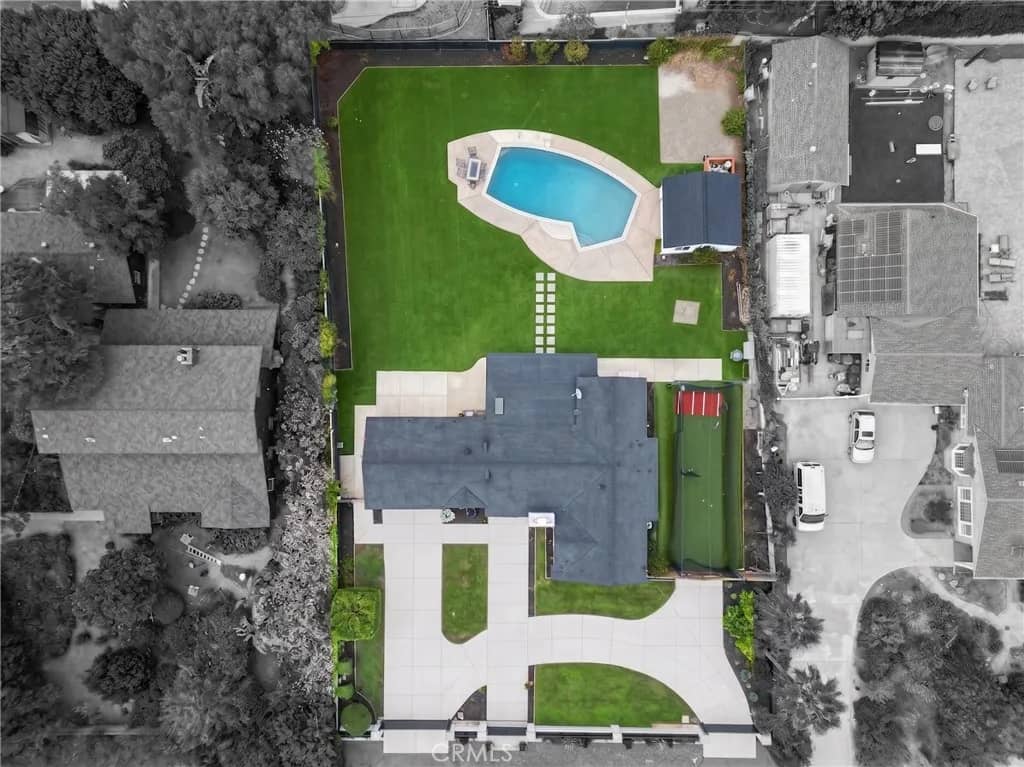
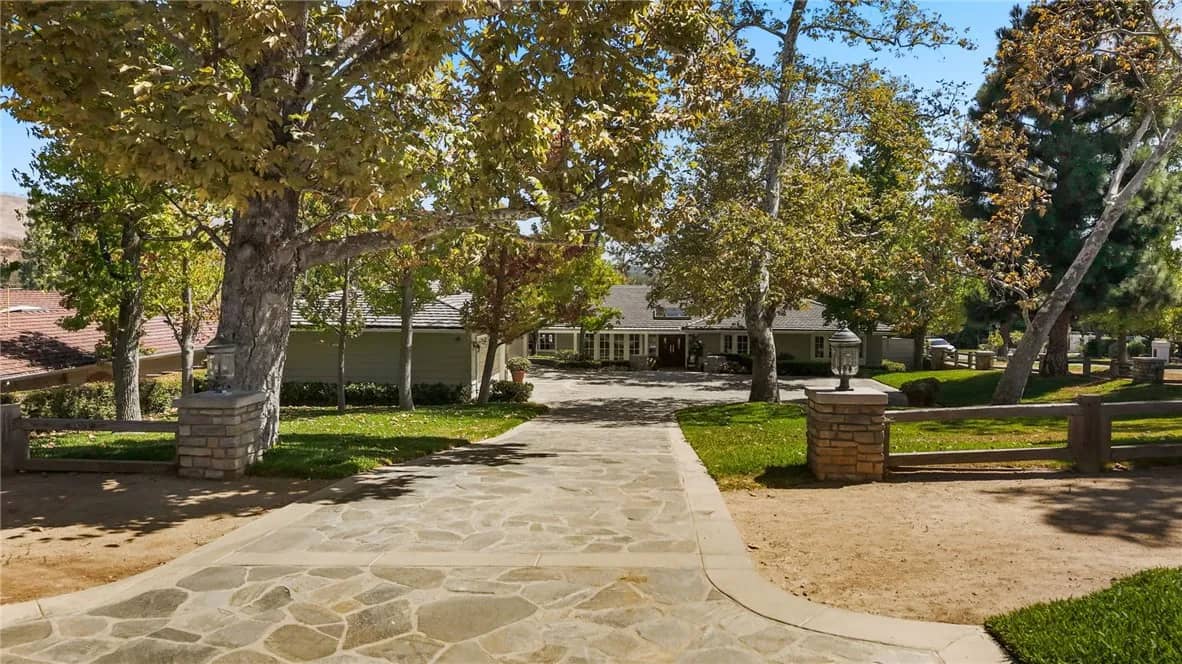
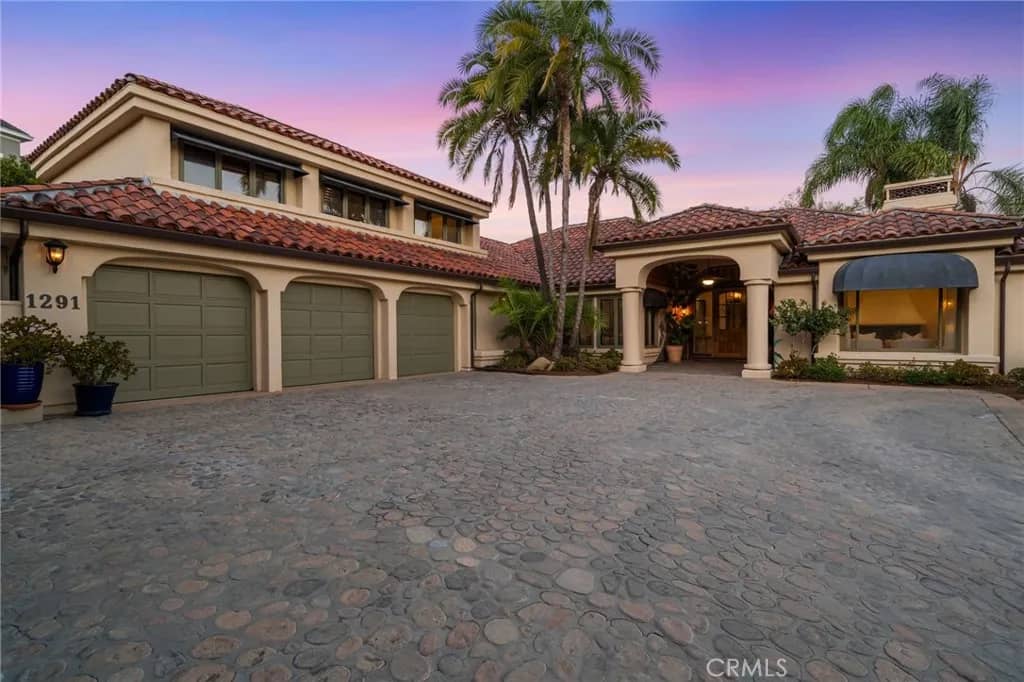
Every now and again there is a property that comes along that is just special! So maybe you know someone that is specifically looking for a unique home that isn't readily available in the market. 1632 SE Skyline Drive in North Tustin is that home Situated on just over a half acre of level land, this exceptional property offers space, flexibility, and endless possibilities for everyday living and entertaining. The expansive 4,063-square-foot main residence features five bedrooms, with four conveniently located on the main level and a private upstairs bedroom tucked away at the rear of the home. This upper-level retreat overlooks the backyard and pool area and opens onto its own private deck. Designed for comfortable living, the main home includes a spacious living room, separate family room, formal dining room, well-appointed kitchen, and an attached three-car garage with direct access. Separate from the main residence is a 775-square-foot Guest House/pool house complete with a kitchenette and full bathroom, making it ideal for guests, extended family, a home office, or rental opportunities. Connected under the same roof are a dedicated workshop and an additional storage room, providing exceptional functionality for hobbies, projects, or extra storage. The backyard is equally impressive, featuring a sparkling pool and Spa complete with a diving board and water slide, generous patio areas, and an expansive lawn beyond the pool that is perfect for children's play, outdoor recreation, or hosting large gatherings. The property has served as the backdrop for many memorable celebr
Features & Details
Interior
- Bedrooms
- 5
- Bathrooms
- 6
- Living Area
- 4,809 sq ft
- Levels
- 1 Story
- Appliances
- Dishwasher, Disposal, Microwave, Refrigerator, Trash Compactor, Double Oven
- Fireplace
- Den, FP in Living Room
- Cooling
- Central Forced Air, Dual
- Heating
- Forced Air Unit
Exterior & Lot
- Lot Size
- 0.51 acres
- Construction
- Brick, Wood
- Roof
- Tile/Clay
- Pool
- Below Ground, Diving Board, Private
- Fencing
- Wood
- Parking
- Direct Garage Access, Garage - Three Door
- Parking Spaces
- 3
- Stories
- 1
- Year Built
- 1950
Community
- County
- Orange
Utilities & Terms
- Sewer
- Public Sewer
- Water
- Public
- Terms
- Cash, Cash To New Loan
Listing courtesy by Michael Rains of First Team Real Estate, (714) 960-4284
This information is deemed reliable but not guaranteed. You should rely on this information only to decide whether or not to further investigate a particular property. BEFORE MAKING ANY OTHER DECISION, YOU SHOULD PERSONALLY INVESTIGATE THE FACTS (e.g. square footage and lot size) with the assistance of an appropriate professional. You may use this information only to identify properties you may be interested in investigating further. All uses except for personal, noncommercial use in accordance with the foregoing purpose are prohibited. Redistribution or copying of this information, any photographs or video tours is strictly prohibited. This information is derived from the Internet Data Exchange (IDX) service provided by San Diego MLS. Displayed property listings may be held by a brokerage firm other than the broker and/or agent responsible for this display. The information and any photographs and video tours and the compilation from which they are derived is protected by copyright. Compilation © 2026 San Diego MLS®, Inc. Data updated on Friday, September 25th, 2026 02:02:27 PM. Data services provided by IDX Broker