MLS® OC26181612 · For Sale
1496 Voyager Drive
Tustin, California, 92782
$2,069,000
1496 Voyager DriveTustin, California
$2,069,000
- 4
- Bedrooms
- 3
- Bathrooms
- 2,692
- Sq. Ft.
- 2005
- Year Built
- 0.107
- Acres
About This Home
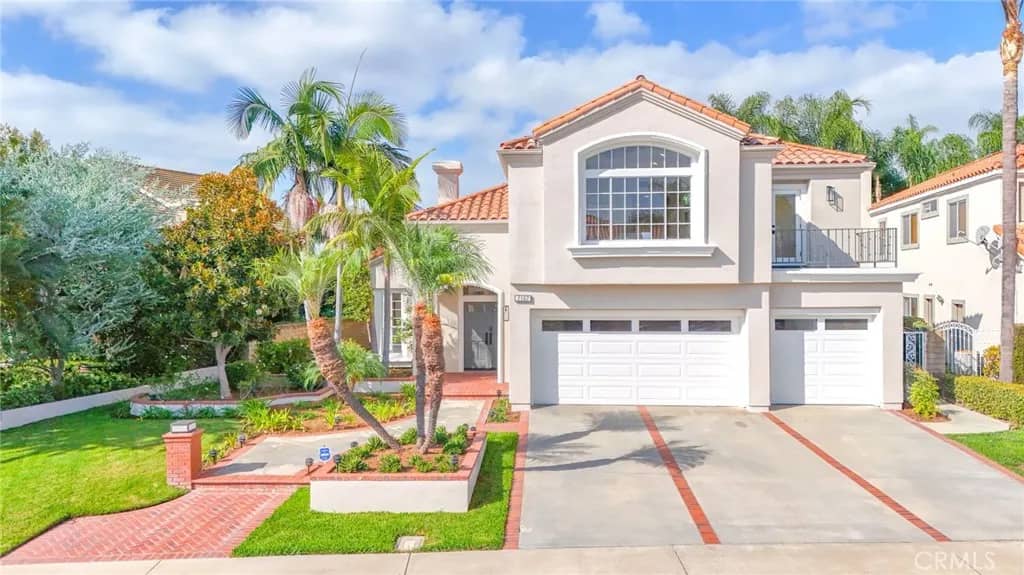
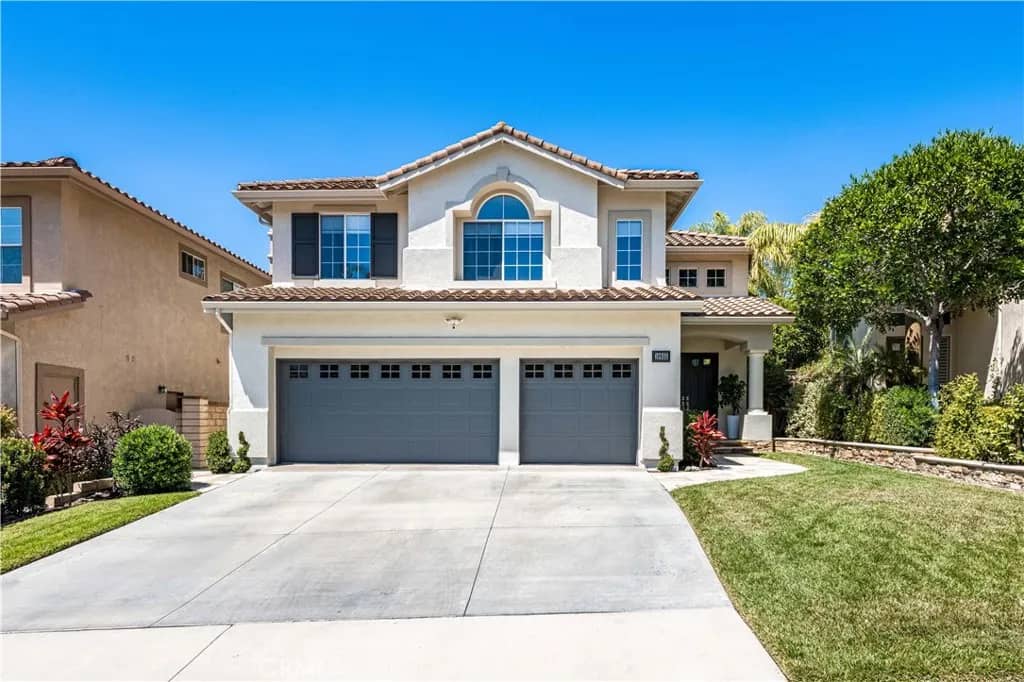
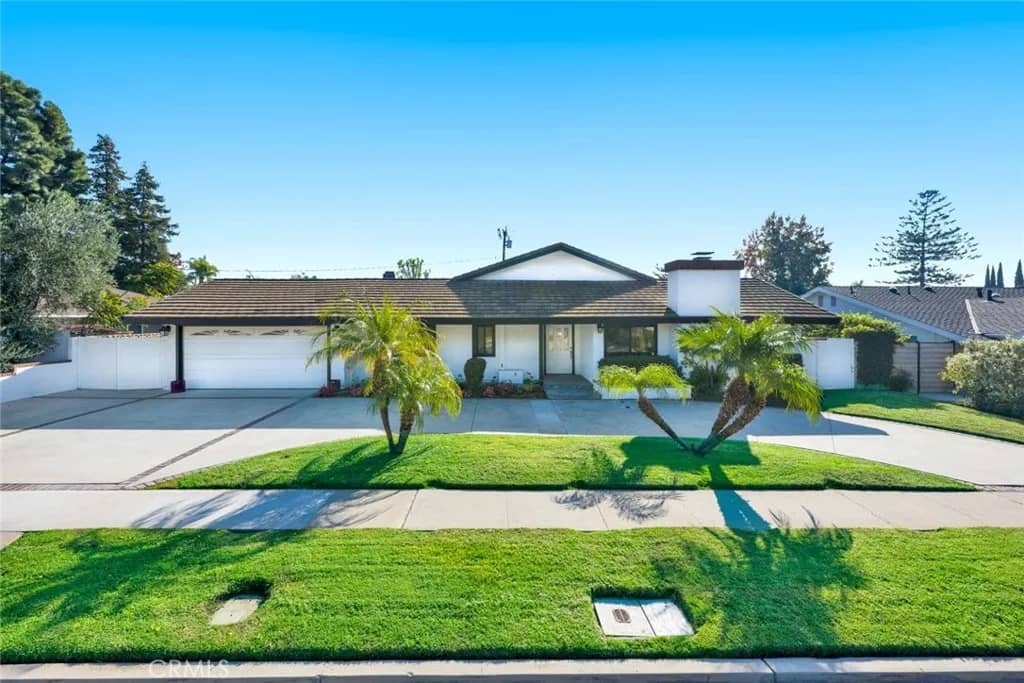
Welcome to this beautifully move-in ready residence located in the highly sought-after Tustin Field communitya premier enclave known for its central location, manicured surroundings, and exceptional lifestyle amenities. This expansive 4-bedroom, 3-bath home offers a rare and versatile floor plan with two bedrooms and two full bathrooms on the main level, including the primary suite, making it ideal for multigenerational living or those seeking single-level convenience with added space. Step inside to soaring two-story ceilings that flood the home with natural light, creating an open and airy atmosphere throughout. Rich hardwood flooring, newer interior and exterior paint, plantation shutters, crown moldings, ceiling fans, recessed and track lighting add timeless elegance and modern appeal. The gourmet kitchen is the heart of the home, featuring white cabinetry, granite countertops, a large center island, and stainless steel appliancesperfect for entertaining and everyday living. The family room is warm and inviting with a cozy fireplace, custom built-in shelving and cabinetry, built-in speakers, and seamless flow to the backyard. Upstairs, a charming study loft niche with built-in desk and shelves provides an ideal workspace or homework area. Additional bedrooms are generously sized, offering flexibility for guests, family, play room, or home office needs. Outdoor living is truly exceptional. The beautifully landscaped and manicured front and backyard valued over $80K was purposely designed with positive feng shui energy creating year-round enjoyment. Landscape includes cus
Features & Details
Interior
- Bedrooms
- 4
- Bathrooms
- 3
- Living Area
- 2,692 sq ft
- Levels
- 2 Story
- Appliances
- Dishwasher, Disposal, Dryer, Microwave, Refrigerator, Washer, Convection Oven, Gas Oven, Gas Stove, Vented Exhaust Fan, Water Line to Refr, Gas Range
- Laundry
- Washer Hookup
- Fireplace
- FP in Family Room, Fire Pit
- Cooling
- Central Forced Air
- Heating
- Fireplace, Forced Air Unit
Exterior & Lot
- Lot Size
- 0.107 acres
- Construction
- Stucco, Wood
- Roof
- Concrete
- Pool
- Below Ground, Community/Common, Association
- Parking
- Garage, Garage - Single Door
- Parking Spaces
- 2
- Stories
- 2
- Year Built
- 2005
Community
- County
- Orange
- HOA Dues
- 200 Monthly
- Restrictions
- CC&R's
Utilities & Terms
- Sewer
- Public Sewer
- Water
- Public
- Terms
- Cash, Conventional
- Conditions
- Standard
Listing courtesy by Kathleen Tran of Realty One Group West, (714) 225-2387
This information is deemed reliable but not guaranteed. You should rely on this information only to decide whether or not to further investigate a particular property. BEFORE MAKING ANY OTHER DECISION, YOU SHOULD PERSONALLY INVESTIGATE THE FACTS (e.g. square footage and lot size) with the assistance of an appropriate professional. You may use this information only to identify properties you may be interested in investigating further. All uses except for personal, noncommercial use in accordance with the foregoing purpose are prohibited. Redistribution or copying of this information, any photographs or video tours is strictly prohibited. This information is derived from the Internet Data Exchange (IDX) service provided by San Diego MLS. Displayed property listings may be held by a brokerage firm other than the broker and/or agent responsible for this display. The information and any photographs and video tours and the compilation from which they are derived is protected by copyright. Compilation © 2026 San Diego MLS®, Inc. Data updated on Friday, September 25th, 2026 01:01:27 PM. Data services provided by IDX Broker