MLS® PW25269083 · For Sale
12312 Eveningside Drive
North Tustin, California, 92705
$2,500,000
12312 Eveningside DriveNorth Tustin, California
$2,500,000
- 4
- Bedrooms
- 3
- Bathrooms
- 2,773
- Sq. Ft.
- 1960
- Year Built
- 0.207
- Acres
About This Home
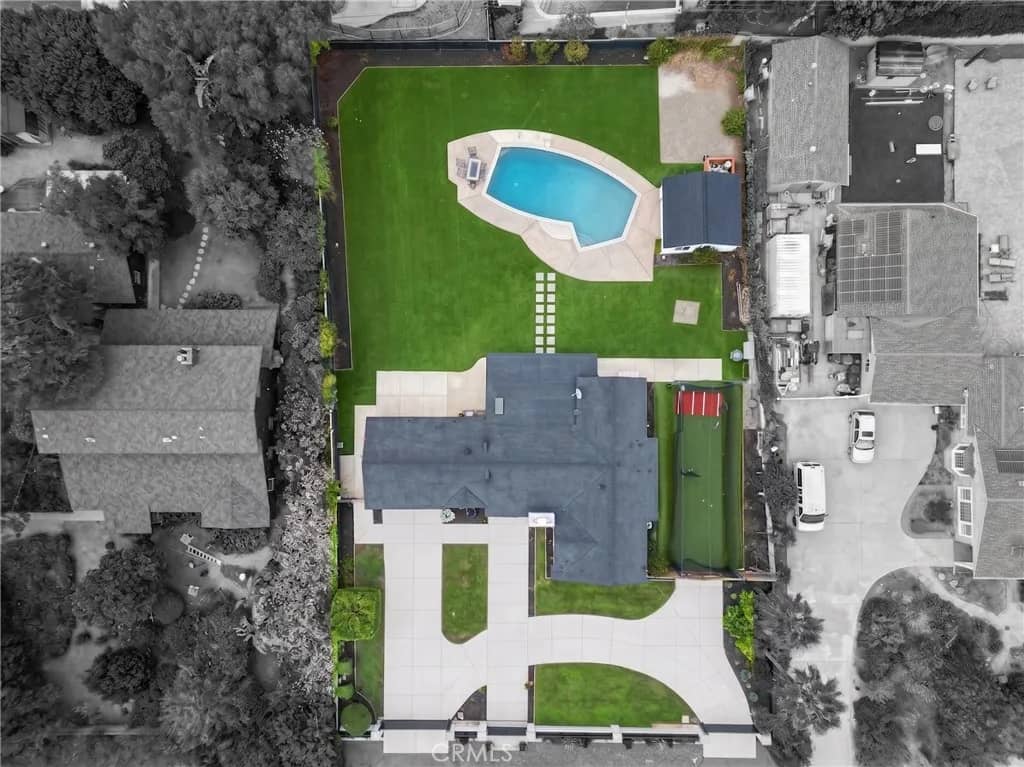
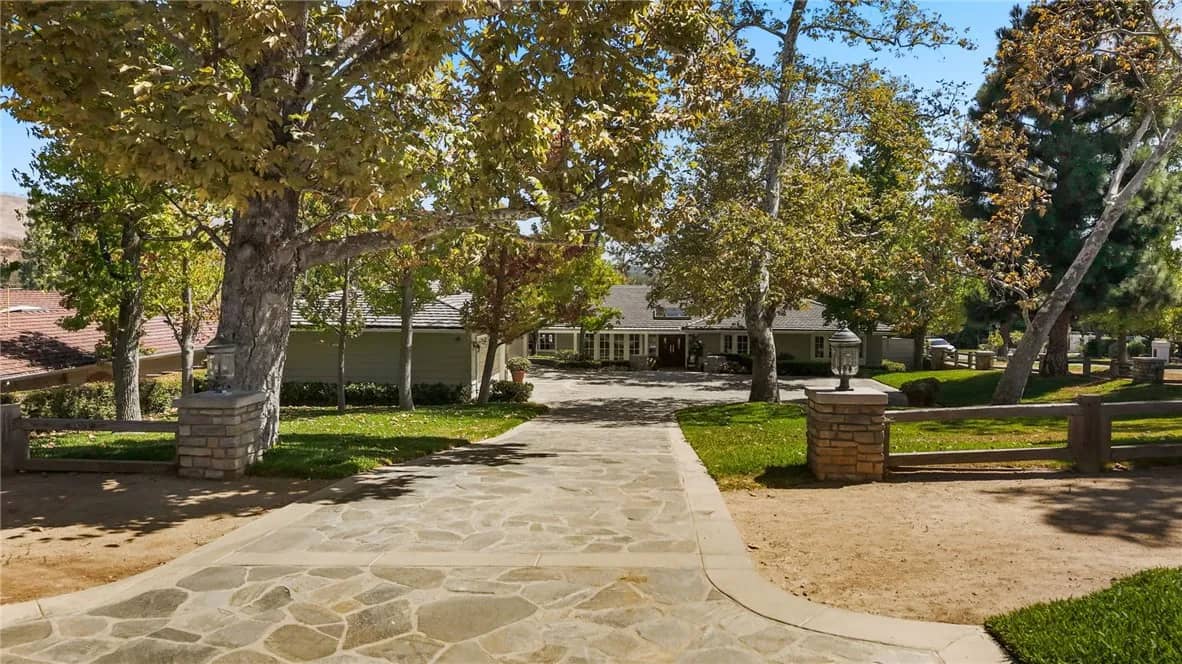
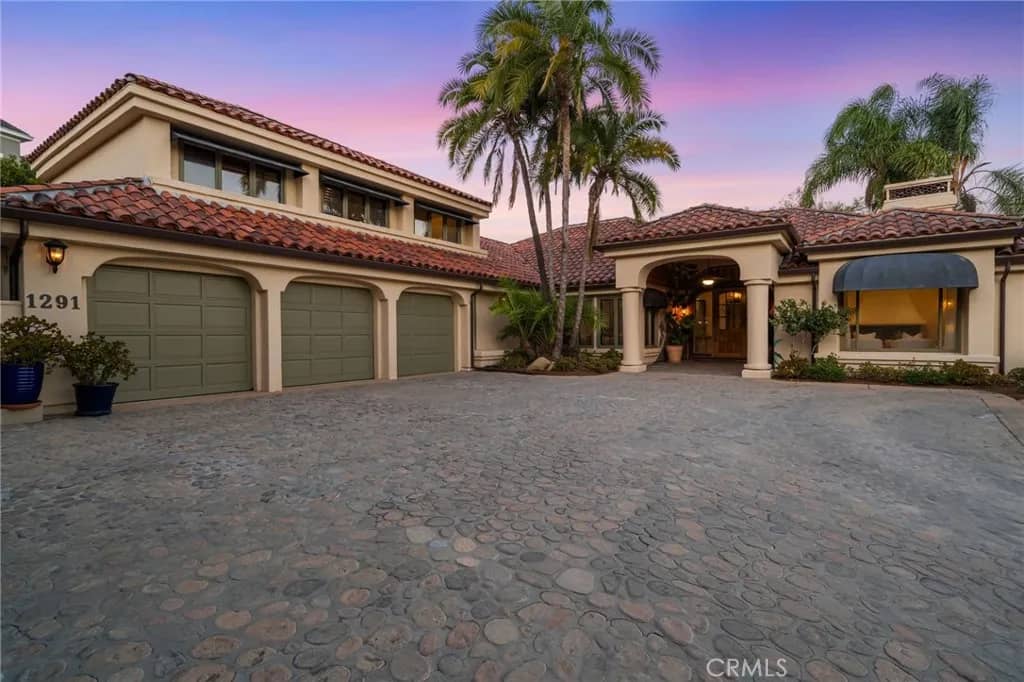
Welcome to 12312 Eveningside Drive, a Custom Single-Level Home Located on an Interior Lot in the Heart of North Tustin. Fully Remodeled in 2024, this Immaculate Home Showcases an Open Floor Plan with Four Bedrooms, Three Full Bathrooms, New Hardwood Floors, New Doors, New Anderson Windows, Nest Thermostat, Resort-Style Backyard, and Countless Owner Upgrades Throughout. The Open-Concept Family Room Showcases a Vaulted Ceiling, Cozy Fireplace, Backyard Access, and Opens to the Dining Area. The Chefs Kitchen is Complete with an Oversized Island, Thermador Stainless Steel Appliances, Stone Counters and Ceiling-Height Backsplash, New Soft-Close/Pull-Out Cabinetry, Built-In Fridge, Wine Cooler, Large Walk-In Pantry, Backyard Views, and Breakfast Nook. The Expansive Master Suite Includes Private Backyard Access, Large Walk-In Closet, Dual Vanities, and Oversized Wet Room with Walk-In Shower and Soaking Tub. The Fourth Bedroom with Ensuite Bathroom Sits on the Opposite Side of the Home, Perfect for Guests or Multi-Generational Living. The Entertainers Backyard Includes a PebbleTec Pool, Multiple Seating Areas, and Large Side Yard with Pavers and Fruit Trees. Indoor Laundry Room with Built-In Cabinets, Sink, and Side Yard Access. Direct Access to the Two Car Garage with Epoxy Floors and Owned Water Softener. No HOA or Mello Roos. Walking Distance to Award Winning Tustin Unified Schools. Short Drive to Citrus Ranch Park, Tustin Sports Park, Peters Canyon & Irvine Regional Parks, Tustin Ranch Golf Course, and Tustin/Irvine Marketplace. Easy Access to 241/261 Toll Roads and 5/55 Freewa
Features & Details
Interior
- Bedrooms
- 4
- Bathrooms
- 3
- Living Area
- 2,773 sq ft
- Levels
- 1 Story
- Appliances
- Dishwasher, Refrigerator, Water Softener, 6 Burner Stove, Gas Range
- Fireplace
- FP in Family Room
- Cooling
- Central Forced Air
- Heating
- Forced Air Unit
Exterior & Lot
- Lot Size
- 0.207 acres
- Pool
- Below Ground, Private
- Parking
- Direct Garage Access, Garage, Garage - Single Door
- Parking Spaces
- 7
- Stories
- 1
- Year Built
- 1960
Community
- County
- Orange
Utilities & Terms
- Sewer
- Public Sewer
- Water
- Public
- Terms
- Cash, Cash To New Loan
- Conditions
- Standard
Listing courtesy by John Katnik of Katnik Brothers R.E. Services, 714-486-1419
This information is deemed reliable but not guaranteed. You should rely on this information only to decide whether or not to further investigate a particular property. BEFORE MAKING ANY OTHER DECISION, YOU SHOULD PERSONALLY INVESTIGATE THE FACTS (e.g. square footage and lot size) with the assistance of an appropriate professional. You may use this information only to identify properties you may be interested in investigating further. All uses except for personal, noncommercial use in accordance with the foregoing purpose are prohibited. Redistribution or copying of this information, any photographs or video tours is strictly prohibited. This information is derived from the Internet Data Exchange (IDX) service provided by San Diego MLS. Displayed property listings may be held by a brokerage firm other than the broker and/or agent responsible for this display. The information and any photographs and video tours and the compilation from which they are derived is protected by copyright. Compilation © 2026 San Diego MLS®, Inc. Data updated on Friday, September 25th, 2026 02:02:27 PM. Data services provided by IDX Broker