MLS® OC26187892 · For Sale
31931 Peppertree Bnd
San Juan Capistrano, California, 92675
$7,500,000
31931 Peppertree BndSan Juan Capistrano, California
$7,500,000
- 5
- Bedrooms
- 5
- Bathrooms
- 5,800
- Sq. Ft.
- 1985
- Year Built
- 1.379
- Acres
About This Home
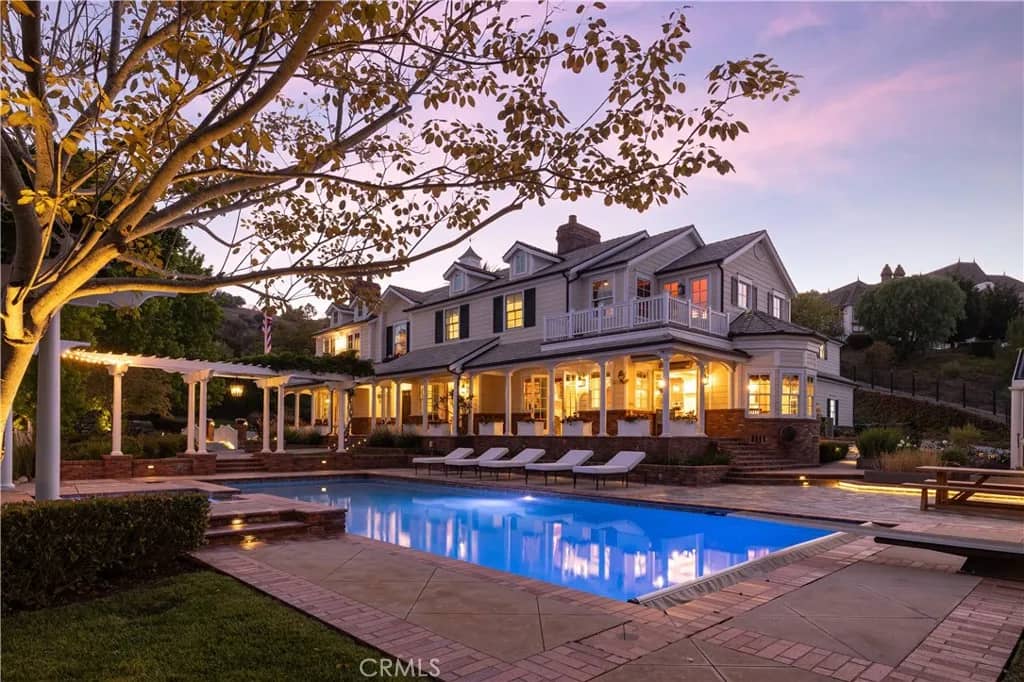
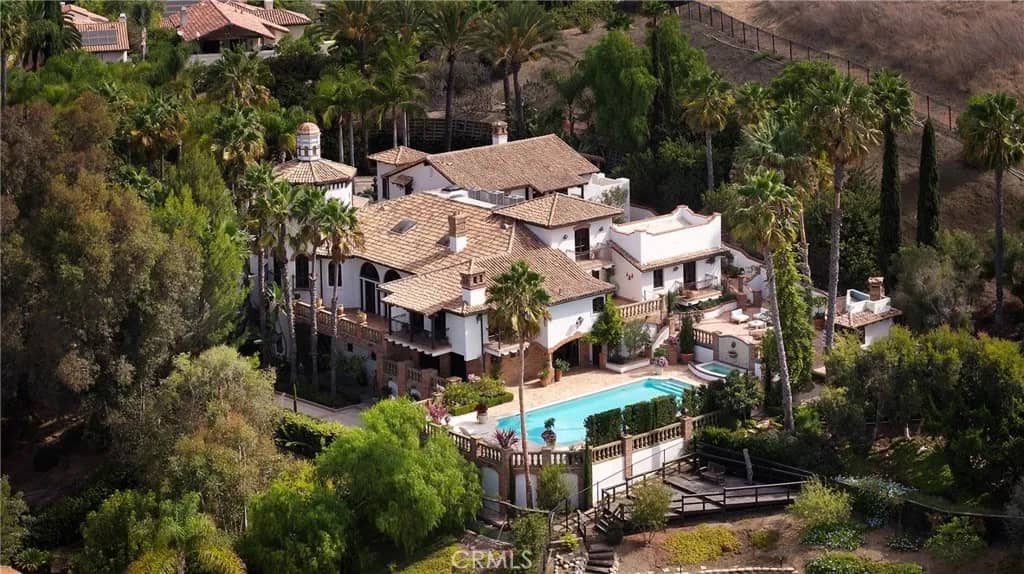
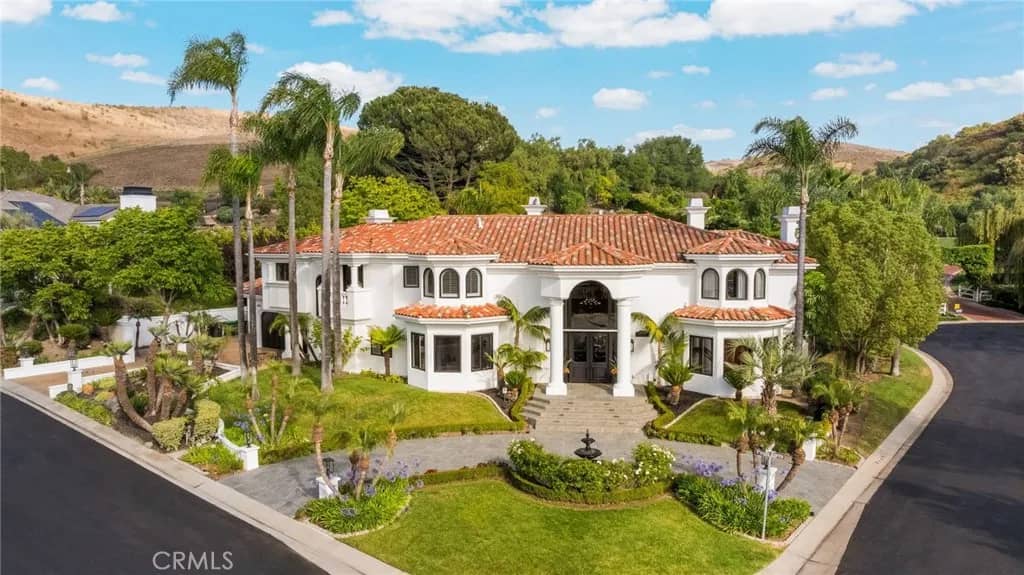
A truly exceptional custom estate in San Juan Capistranos exclusive Peppertree Bend, completely reimagined through a meticulous four-year renovation and remodeling process completed in December 2024. Every element was thoughtfully redesigned with exceptional craftsmanship, uncompromising attention to detail, and the finest materials. The beautifully appointed interior features a chef-inspired kitchen with top-tier appliances and exquisite marble countertops, five luxurious marble and custom-tiled baths, three marble fireplaces, a richly appointed library with custom built-ins, a dedicated acoustic cinema, and a 900-bottle climate-controlled wine cellar. Richard Marshall Old Board flooring, premium Loewen windows and doors, and Ludowici roof tileinstalled over three layers of waterproofing paper and designed to emulate natural slatefurther reflect the meticulous craftsmanship throughout. Behind the walls, the home has been comprehensively upgraded with new PEX plumbing, electrical systems, a completely new A/C and heating system, tankless water heaters, upgraded insulation meeting current energy requirements, and a sophisticated smart-home and security camera system. The infinity pool and spa have been resurfaced with an elegant black finish designed to absorb and retain more heat for enhanced year-round comfort. Thoughtfully positioned to capture its surroundings, the estate enjoys expansive 180-degree panoramic views across the surrounding hills and countryside. From the top of the terraced orchard, the property also enjoys partial, long-distance views of the Pacific Ocean
Features & Details
Interior
- Bedrooms
- 5
- Bathrooms
- 5
- Living Area
- 5,800 sq ft
- Levels
- 3 Story
- Appliances
- Dishwasher, Disposal, Microwave, Refrigerator, Water Softener, 6 Burner Stove, Convection Oven, Double Oven, Electric Oven, Freezer, Gas & Electric Range, Gas Stove, Ice Maker, Self Cleaning Oven, Water Line to Refr, Water Purifier
- Laundry
- Washer Hookup, Gas & Electric Dryer HU
- Fireplace
- FP in Living Room, Gas, Great Room, Masonry, Decorative, Gas Starter
- Cooling
- Central Forced Air, Heat Pump(s), Wall/Window, Zoned Area(s), Electric, Energy Star, High Efficiency
- Heating
- Fireplace, Forced Air Unit, Energy Star, High Efficiency, Heat Pump
- Heat Source
- Electric
Exterior & Lot
- Lot Size
- 1.379 acres
- Roof
- Tile/Clay
- Pool
- Below Ground, Private, Heated, Permits, Black Bottom, Fenced, Filtered, Pebble, Waterfall, Tile
- Fencing
- Privacy, Wrought Iron, Security
- Parking
- Gated, Direct Garage Access, Garage, Garage - Two Door, Garage Door Opener
- Parking Spaces
- 4
- Stories
- 3
- Year Built
- 1985
Community
- Neighborhood
- Peppertree Bend (PE)
- County
- Orange
- HOA Dues
- 315 Monthly
- HOA Includes
- Exterior Bldg Maintenance
Utilities & Terms
- Sewer
- Public Sewer
- Water
- Public
- Terms
- Cash, Conventional, Cash To New Loan
- Conditions
- Standard
Listing courtesy by Pyper Parker of Redfin, (949) 388-0084
This information is deemed reliable but not guaranteed. You should rely on this information only to decide whether or not to further investigate a particular property. BEFORE MAKING ANY OTHER DECISION, YOU SHOULD PERSONALLY INVESTIGATE THE FACTS (e.g. square footage and lot size) with the assistance of an appropriate professional. You may use this information only to identify properties you may be interested in investigating further. All uses except for personal, noncommercial use in accordance with the foregoing purpose are prohibited. Redistribution or copying of this information, any photographs or video tours is strictly prohibited. This information is derived from the Internet Data Exchange (IDX) service provided by San Diego MLS. Displayed property listings may be held by a brokerage firm other than the broker and/or agent responsible for this display. The information and any photographs and video tours and the compilation from which they are derived is protected by copyright. Compilation © 2026 San Diego MLS®, Inc. Data updated on Friday, September 25th, 2026 11:02:28 AM. Data services provided by IDX Broker