MLS® OC26188522 · For Sale
27902 Via Madrina
San Juan Capistrano, California, 92675
$7,950,000
27902 Via MadrinaSan Juan Capistrano, California
$7,950,000
- 4
- Bedrooms
- 6
- Bathrooms
- 8,380
- Sq. Ft.
- 1981
- Year Built
- 1.486
- Acres
About This Home
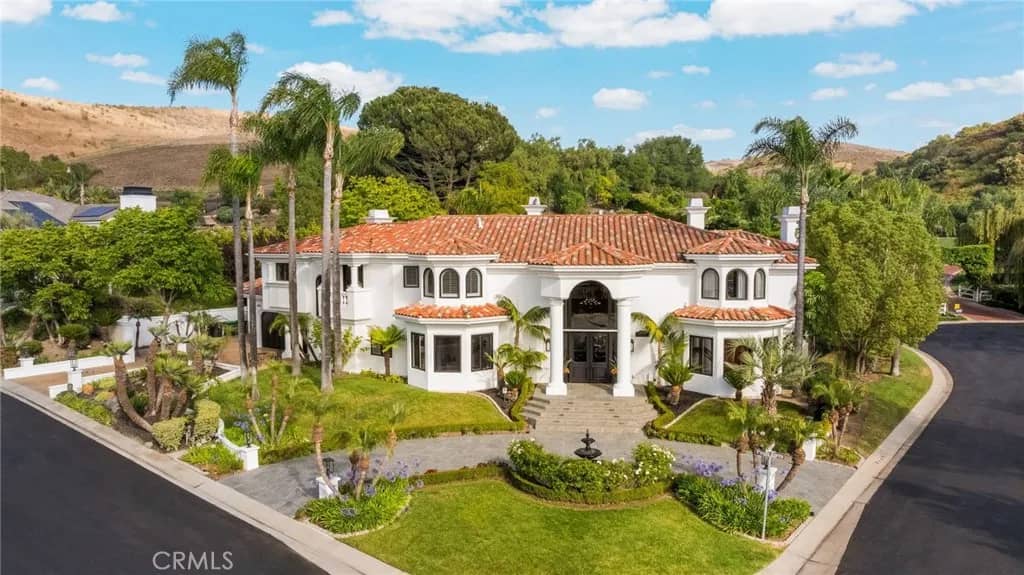
Known as the "Villa Vista", this masterwork of Spanish Revival architecture with Moorish influences unfolds behind private iron gates spanning nearly 1.5 acres. Layered with contemporary sensibility, yet faithful to its timeless romance. The arrival sets the tone. A sweeping curved driveway framed by more than 100 mature palm trees ascends to a circular motor court centered by a grand fountain, delivering a first impression like arriving at a private resort. Beyond a custom hand-carved arched door, a dramatic double-rotunda entry pairs imported Saltillo tile with leaded stained glass windows introducing light and craftsmanship that continue throughout the home. The living room unfolds beneath soaring, wood-beamed ceilings, a hallmark of Spanish architecture, where arched windows and doors open to a Cantera Stone balcony overlooking San Juan Capistrano. A massive stone fireplace anchors the room, while rich mahogany flooring and iron rod banisters trace the floating staircase connecting three expansive levels. The formal dining room offers an intimate and dramatic space, and the freshly designed kitchen pairs a 72-inch commercial refrigerator and 60-inch Thermador range with a dry bar and breakfast nook overlooking the kitchen garden, embracing hacienda living. Three remodeled ensuite guest bedrooms occupy the main level, each with a private balcony and full bathroom. Upstairs, an arched hallway overlooking the living room guides you to a reimagined library and office overlooking the pool. The primary suite awaits, offering 5 balconies, a custom dressing room, a spa-inspired
Features & Details
Interior
- Bedrooms
- 4
- Bathrooms
- 6
- Living Area
- 8,380 sq ft
- Levels
- 3 Story
- Appliances
- Dishwasher, Disposal, Dryer, Microwave, Washer, 6 Burner Stove, Double Oven, Freezer, Gas Oven, Gas Stove, Ice Maker, Barbecue, Gas Range
- Laundry
- Gas, Washer Hookup
- Fireplace
- FP in Family Room, FP in Living Room, Gas
- Cooling
- Central Forced Air
- Heating
- Forced Air Unit
Exterior & Lot
- Lot Size
- 1.486 acres
- Construction
- Adobe, Brick, Stone, Stucco, Concrete
- Roof
- Tile/Clay, Spanish Tile
- Pool
- Below Ground, Private, Heated
- Fencing
- Privacy, Wrought Iron, Security
- Parking
- Gated, Tandem, Direct Garage Access, Garage
- Parking Spaces
- 5
- Stories
- 3
- Year Built
- 1981
Community
- County
- Orange
Utilities & Terms
- Sewer
- Public Sewer
- Water
- Public
- Terms
- Cash, Conventional, Cash To New Loan
- Conditions
- Standard
Listing courtesy by Sydney Allen of Inhabit Collective, (949) 899-2680
This information is deemed reliable but not guaranteed. You should rely on this information only to decide whether or not to further investigate a particular property. BEFORE MAKING ANY OTHER DECISION, YOU SHOULD PERSONALLY INVESTIGATE THE FACTS (e.g. square footage and lot size) with the assistance of an appropriate professional. You may use this information only to identify properties you may be interested in investigating further. All uses except for personal, noncommercial use in accordance with the foregoing purpose are prohibited. Redistribution or copying of this information, any photographs or video tours is strictly prohibited. This information is derived from the Internet Data Exchange (IDX) service provided by San Diego MLS. Displayed property listings may be held by a brokerage firm other than the broker and/or agent responsible for this display. The information and any photographs and video tours and the compilation from which they are derived is protected by copyright. Compilation © 2026 San Diego MLS®, Inc. Data updated on Friday, September 25th, 2026 12:00:31 PM. Data services provided by IDX Broker