MLS® SR26173943 · For Sale
17730 Hillside Way
Saugus, California, 91350
$1,295,000
17730 Hillside WaySaugus, California
$1,295,000
- 4
- Bedrooms
- 4
- Bathrooms
- 3,630
- Sq. Ft.
- 2022
- Year Built
- 0.187
- Acres
About This Home
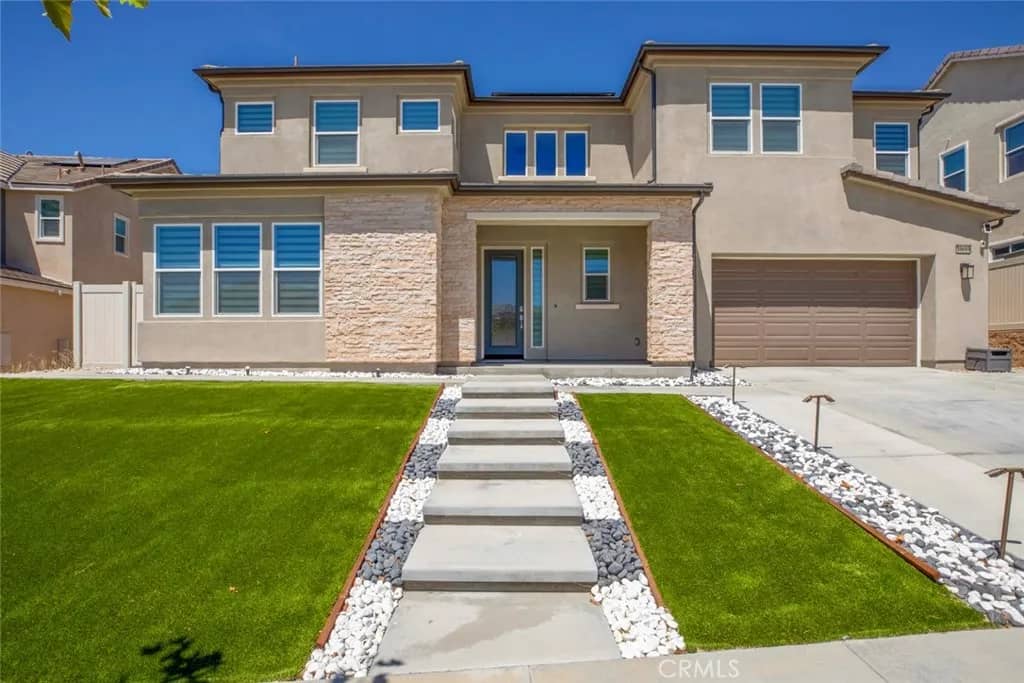
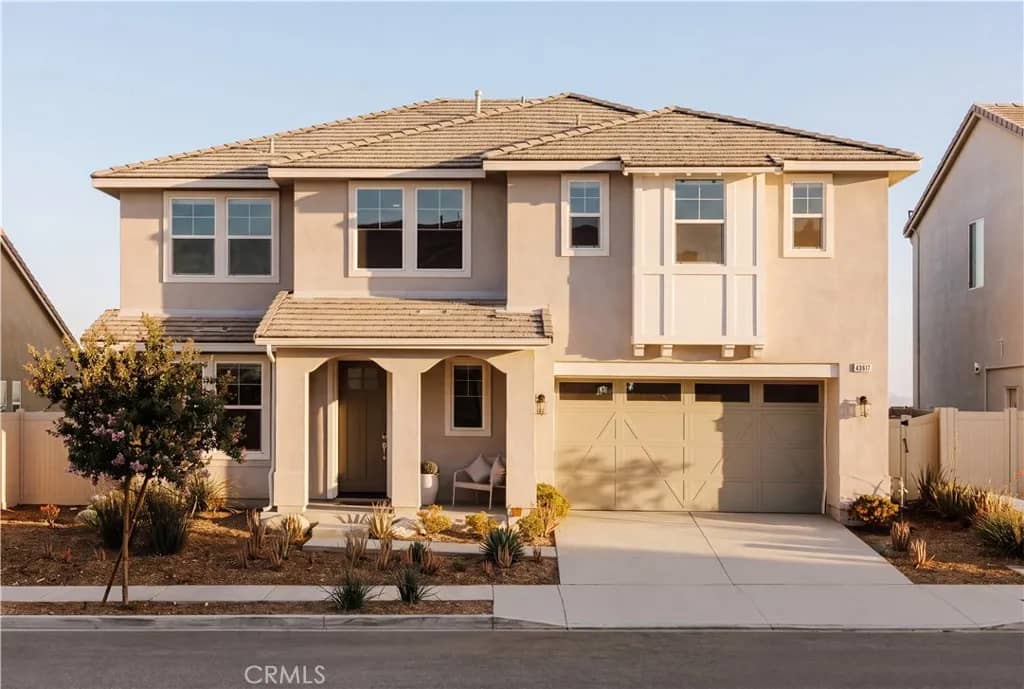
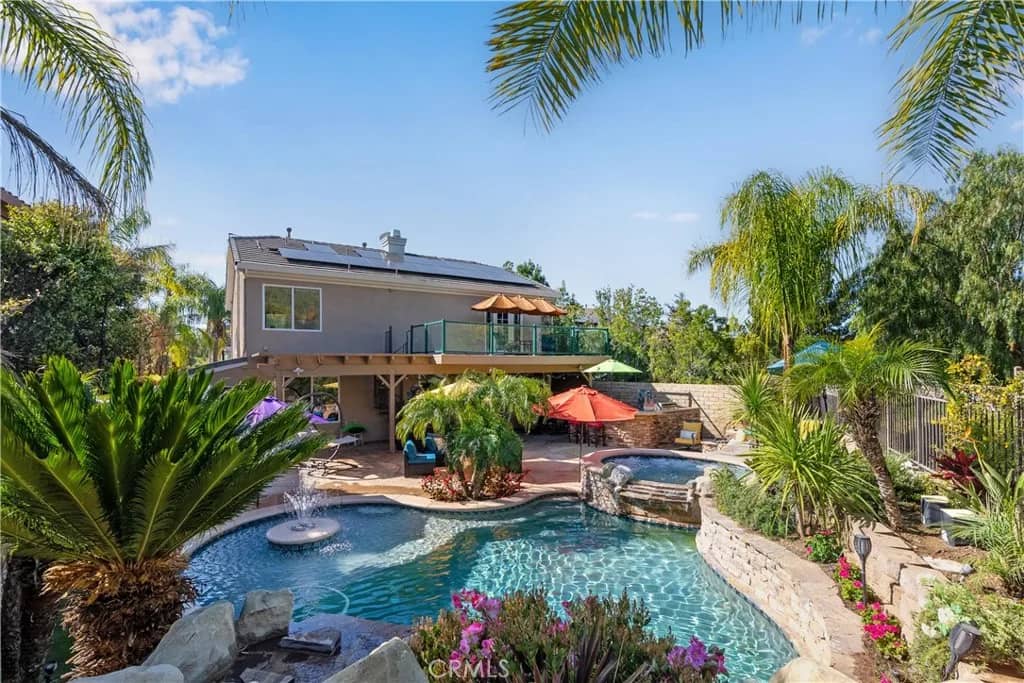
Beautifully upgraded 4 bedroom, 3 & 1/2 bath home in the desirable Starling neighborhood of Skyline offering mountain and partial city views, owned solar, flexible living spaces, and exceptional indoor and outdoor entertaining. The open main level centers around a spacious chefs kitchen with upgraded granite countertops, a large center island, abundant cabinetry, and seamless flow into the dining and living areas. The living room features a dramatic 72 inch linear fireplace, while sliders open to the covered patio and beautifully landscaped backyard. A separate bonus room with direct yard access offers the perfect space for a game room, lounge, gym, or additional gathering area. The first floor also includes a private ensuite bedroom with upgraded bath finishes, a dedicated office, powder room, and mudroom. Upstairs, a spacious loft provides another versatile living area. The primary suite features soaring ceilings, a private balcony with beautiful views, a large walk in closet, dual vanities, soaking tub, glass enclosed shower, upgraded tile, and additional cabinetry. Two secondary bedrooms share a full bath with dual sinks. Additional improvements include premium wood louvered blinds throughout, upgraded flooring and tile, whole house sound insulation, extensive cabinetry, Smart TV prewiring, premium ceiling fans, professional interior paint, EV charging capability, epoxy garage flooring, and four overhead garage storage racks. The backyard is designed for effortless entertaining with a premium extra large spa with lounger, decorative pavers, covered patio, firepit, built
Features & Details
Interior
- Bedrooms
- 4
- Bathrooms
- 4
- Living Area
- 3,630 sq ft
- Levels
- 2 Story
- Appliances
- Dishwasher, Disposal, Microwave
- Fireplace
- FP in Living Room
- Cooling
- Central Forced Air
- Heating
- Forced Air Unit, Passive Solar
- Heat Source
- Solar
Exterior & Lot
- Lot Size
- 0.187 acres
- Pool
- Association
- Parking
- Garage
- Parking Spaces
- 2
- Stories
- 2
- Year Built
- 2022
Community
- County
- Los Angeles
- HOA Dues
- 220 Monthly
Utilities & Terms
- Sewer
- Public Sewer
- Water
- Public
- Terms
- Conventional
- Conditions
- Standard
Listing courtesy by Nathan Butcher of eXp Realty of California Inc., (661) 312-6720
This information is deemed reliable but not guaranteed. You should rely on this information only to decide whether or not to further investigate a particular property. BEFORE MAKING ANY OTHER DECISION, YOU SHOULD PERSONALLY INVESTIGATE THE FACTS (e.g. square footage and lot size) with the assistance of an appropriate professional. You may use this information only to identify properties you may be interested in investigating further. All uses except for personal, noncommercial use in accordance with the foregoing purpose are prohibited. Redistribution or copying of this information, any photographs or video tours is strictly prohibited. This information is derived from the Internet Data Exchange (IDX) service provided by San Diego MLS. Displayed property listings may be held by a brokerage firm other than the broker and/or agent responsible for this display. The information and any photographs and video tours and the compilation from which they are derived is protected by copyright. Compilation © 2026 San Diego MLS®, Inc. Data updated on Friday, September 25th, 2026 01:59:35 AM. Data services provided by IDX Broker